Price Reduced Listing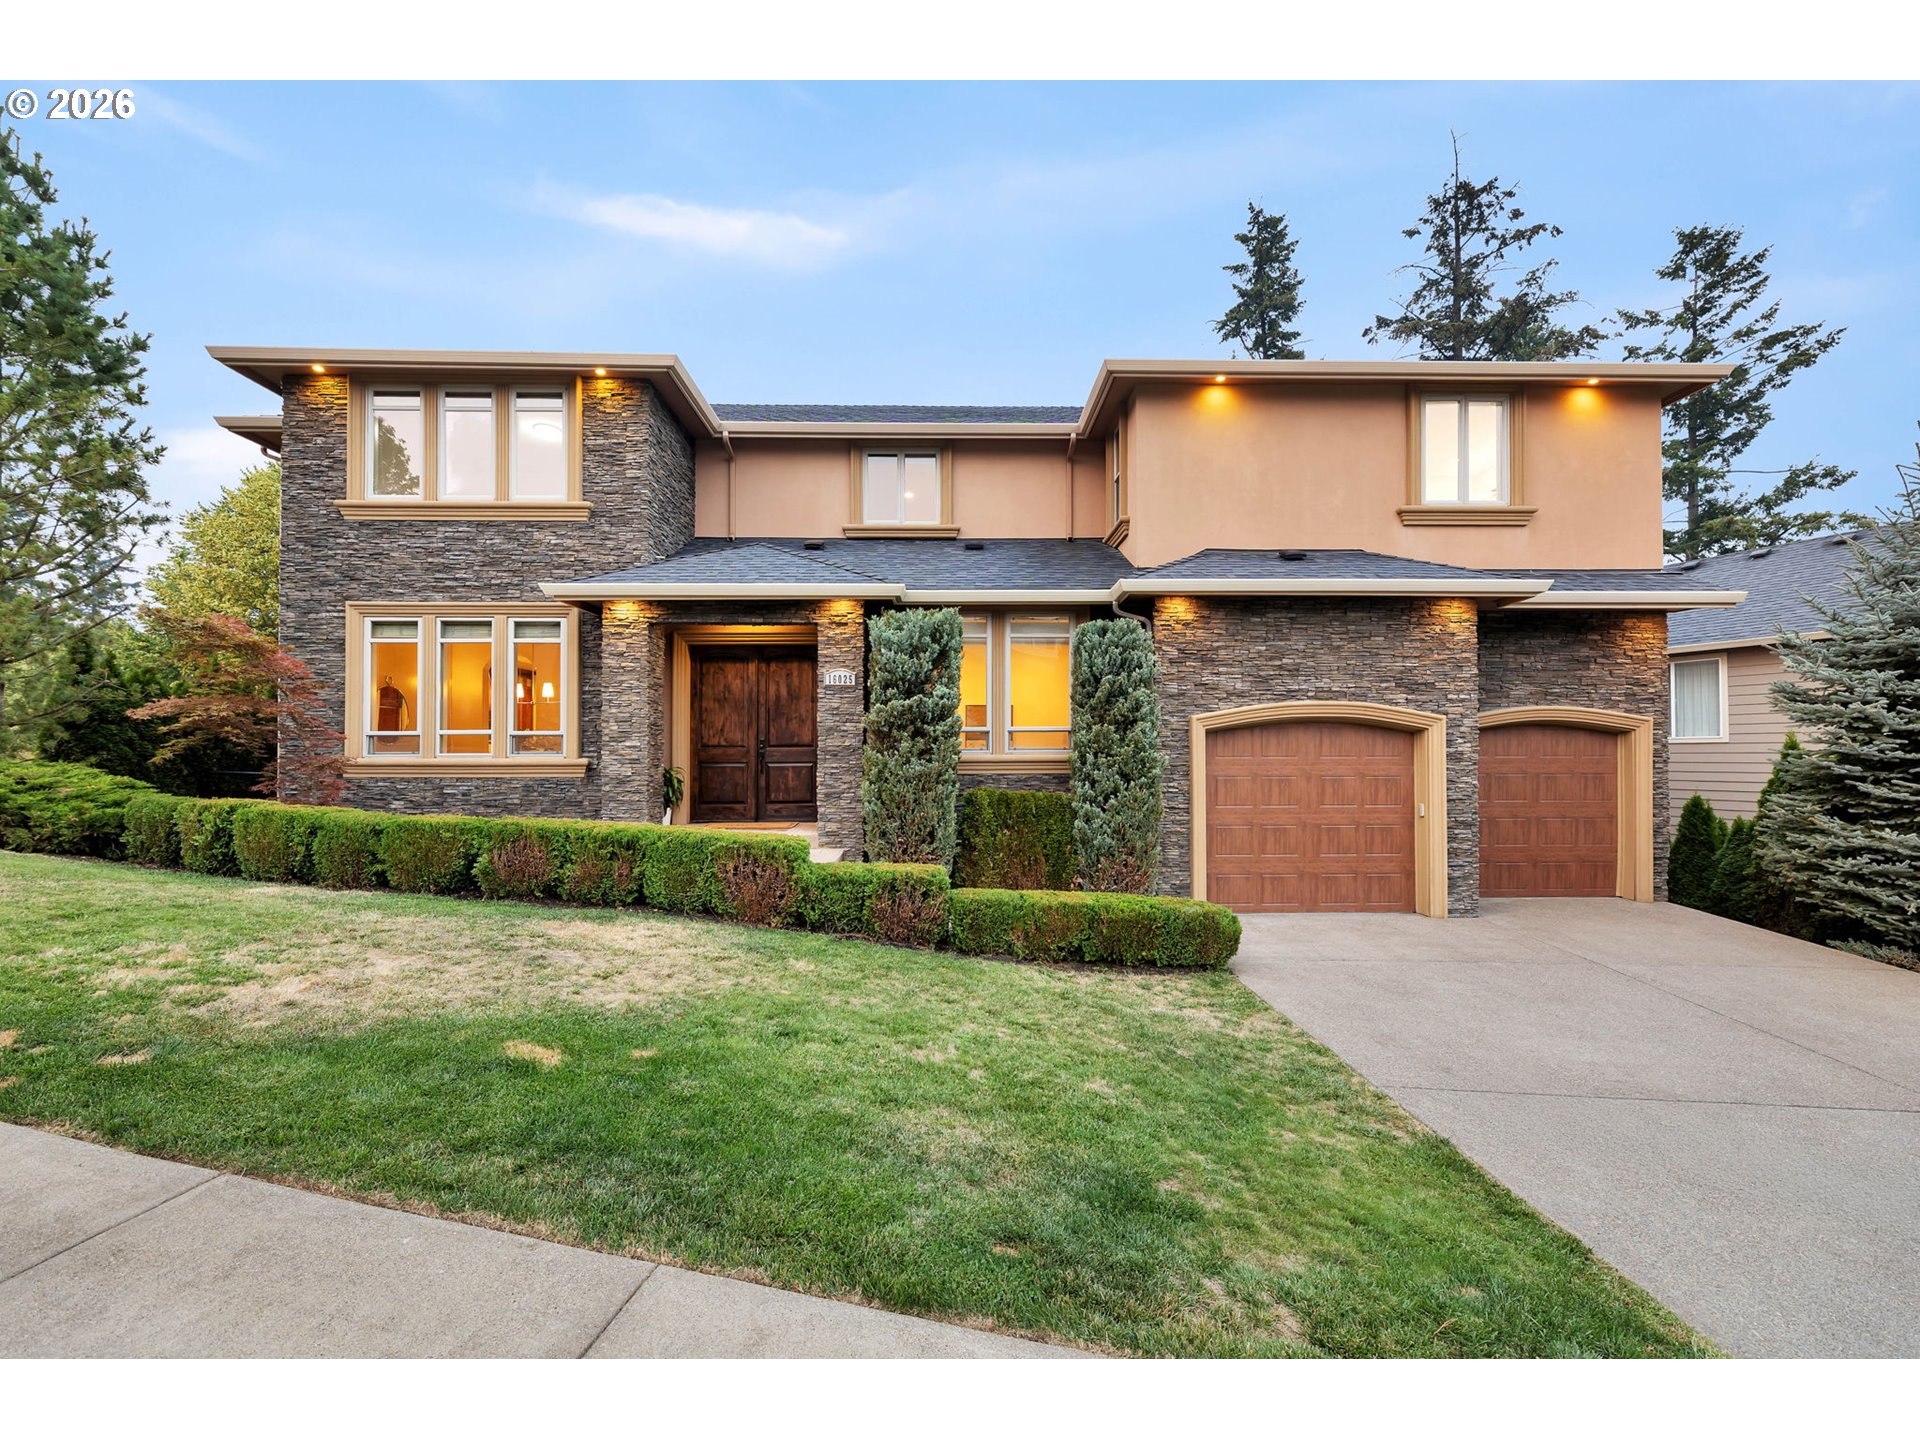
16025 SE Palermo Ave,HappyValley, OR 97086
HappyValley, OR 97086

Description
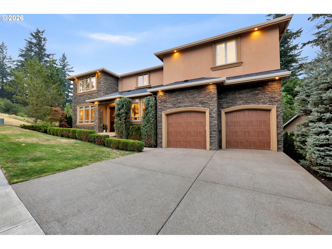
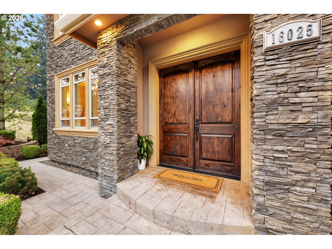
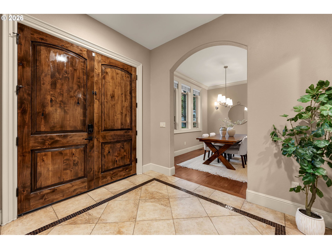
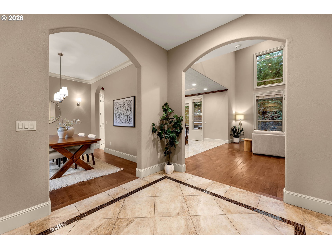
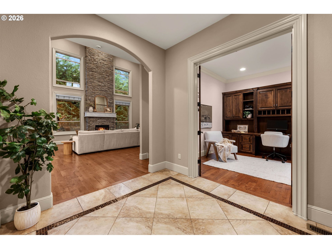
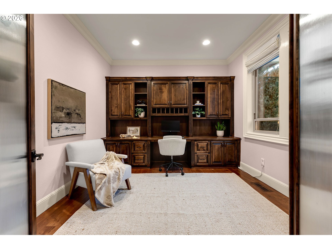
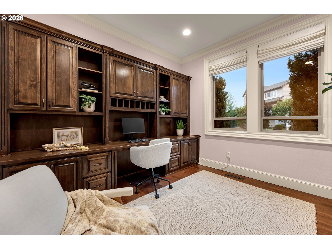
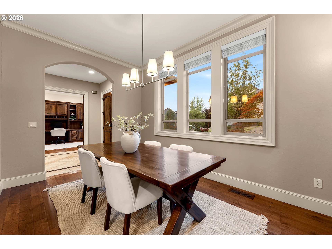
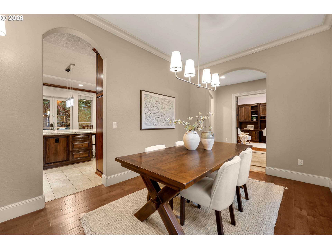
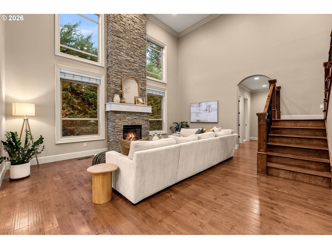
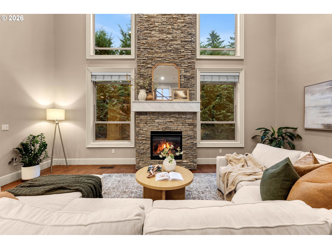
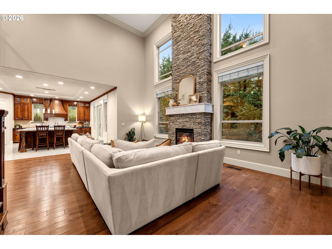
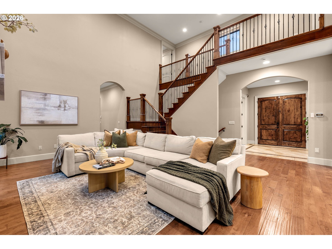
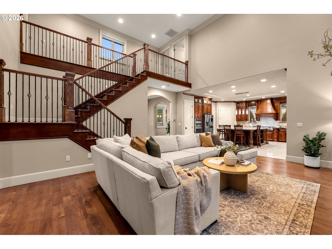
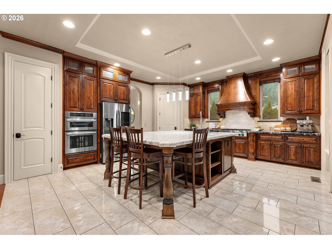
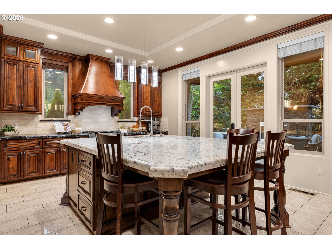
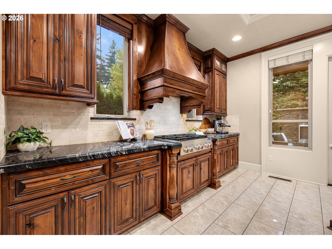
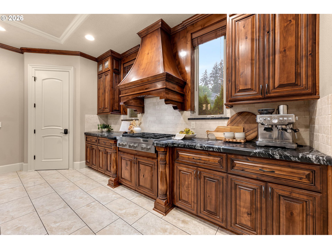
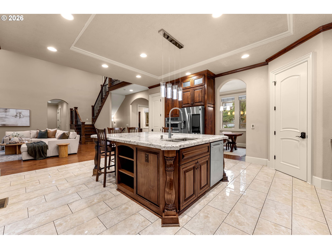
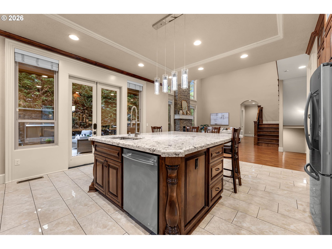
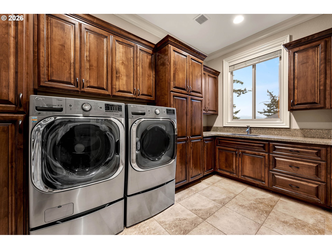
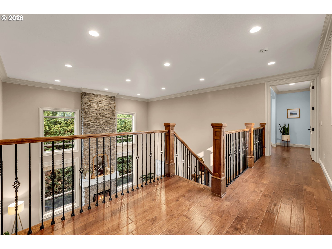
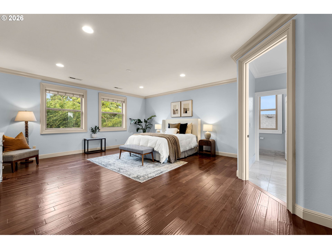
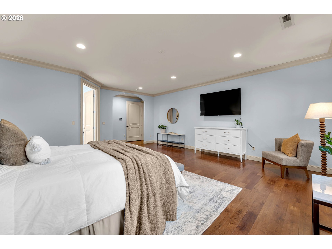
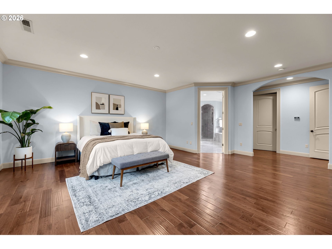
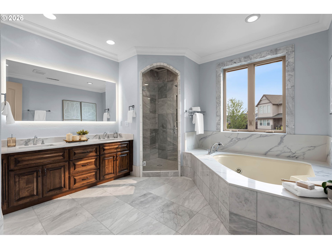
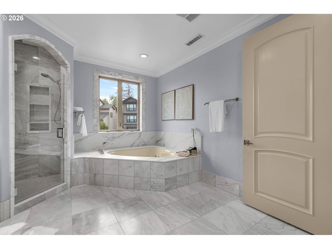
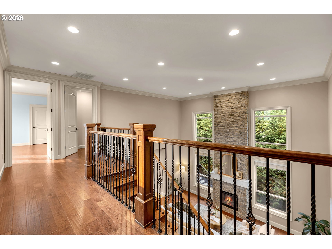
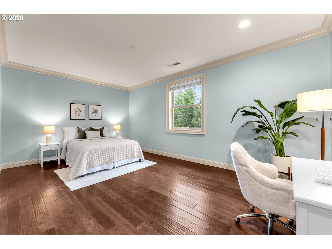
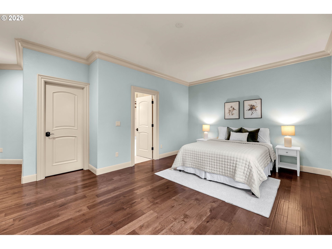
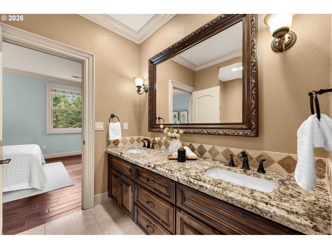
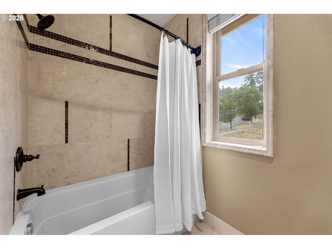
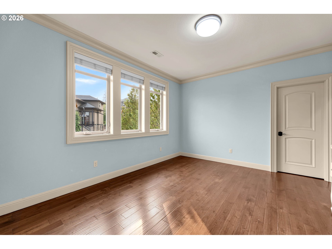
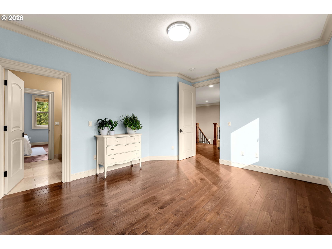
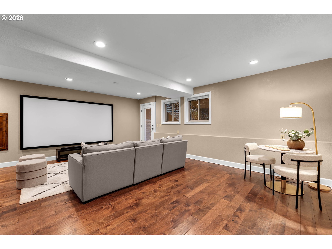
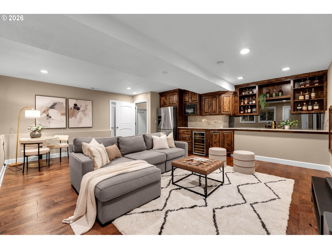
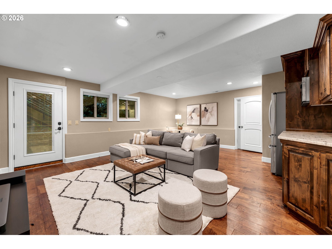
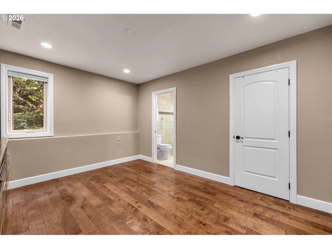
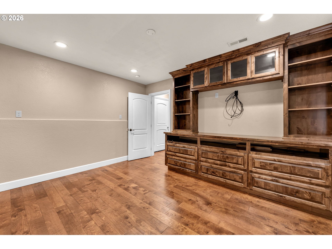
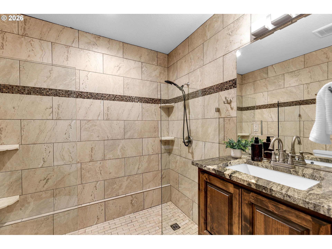
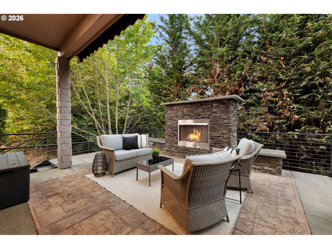
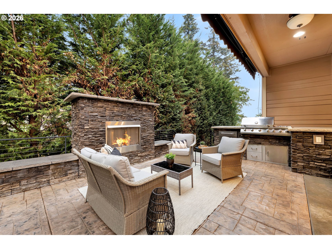
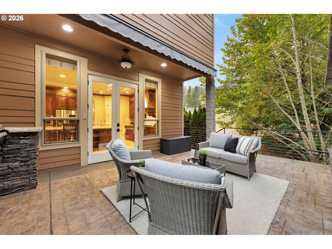
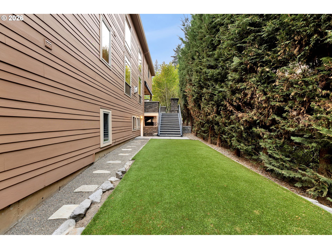
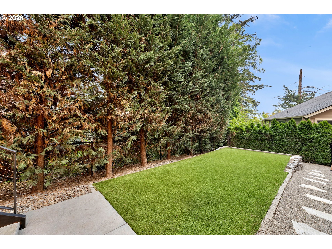
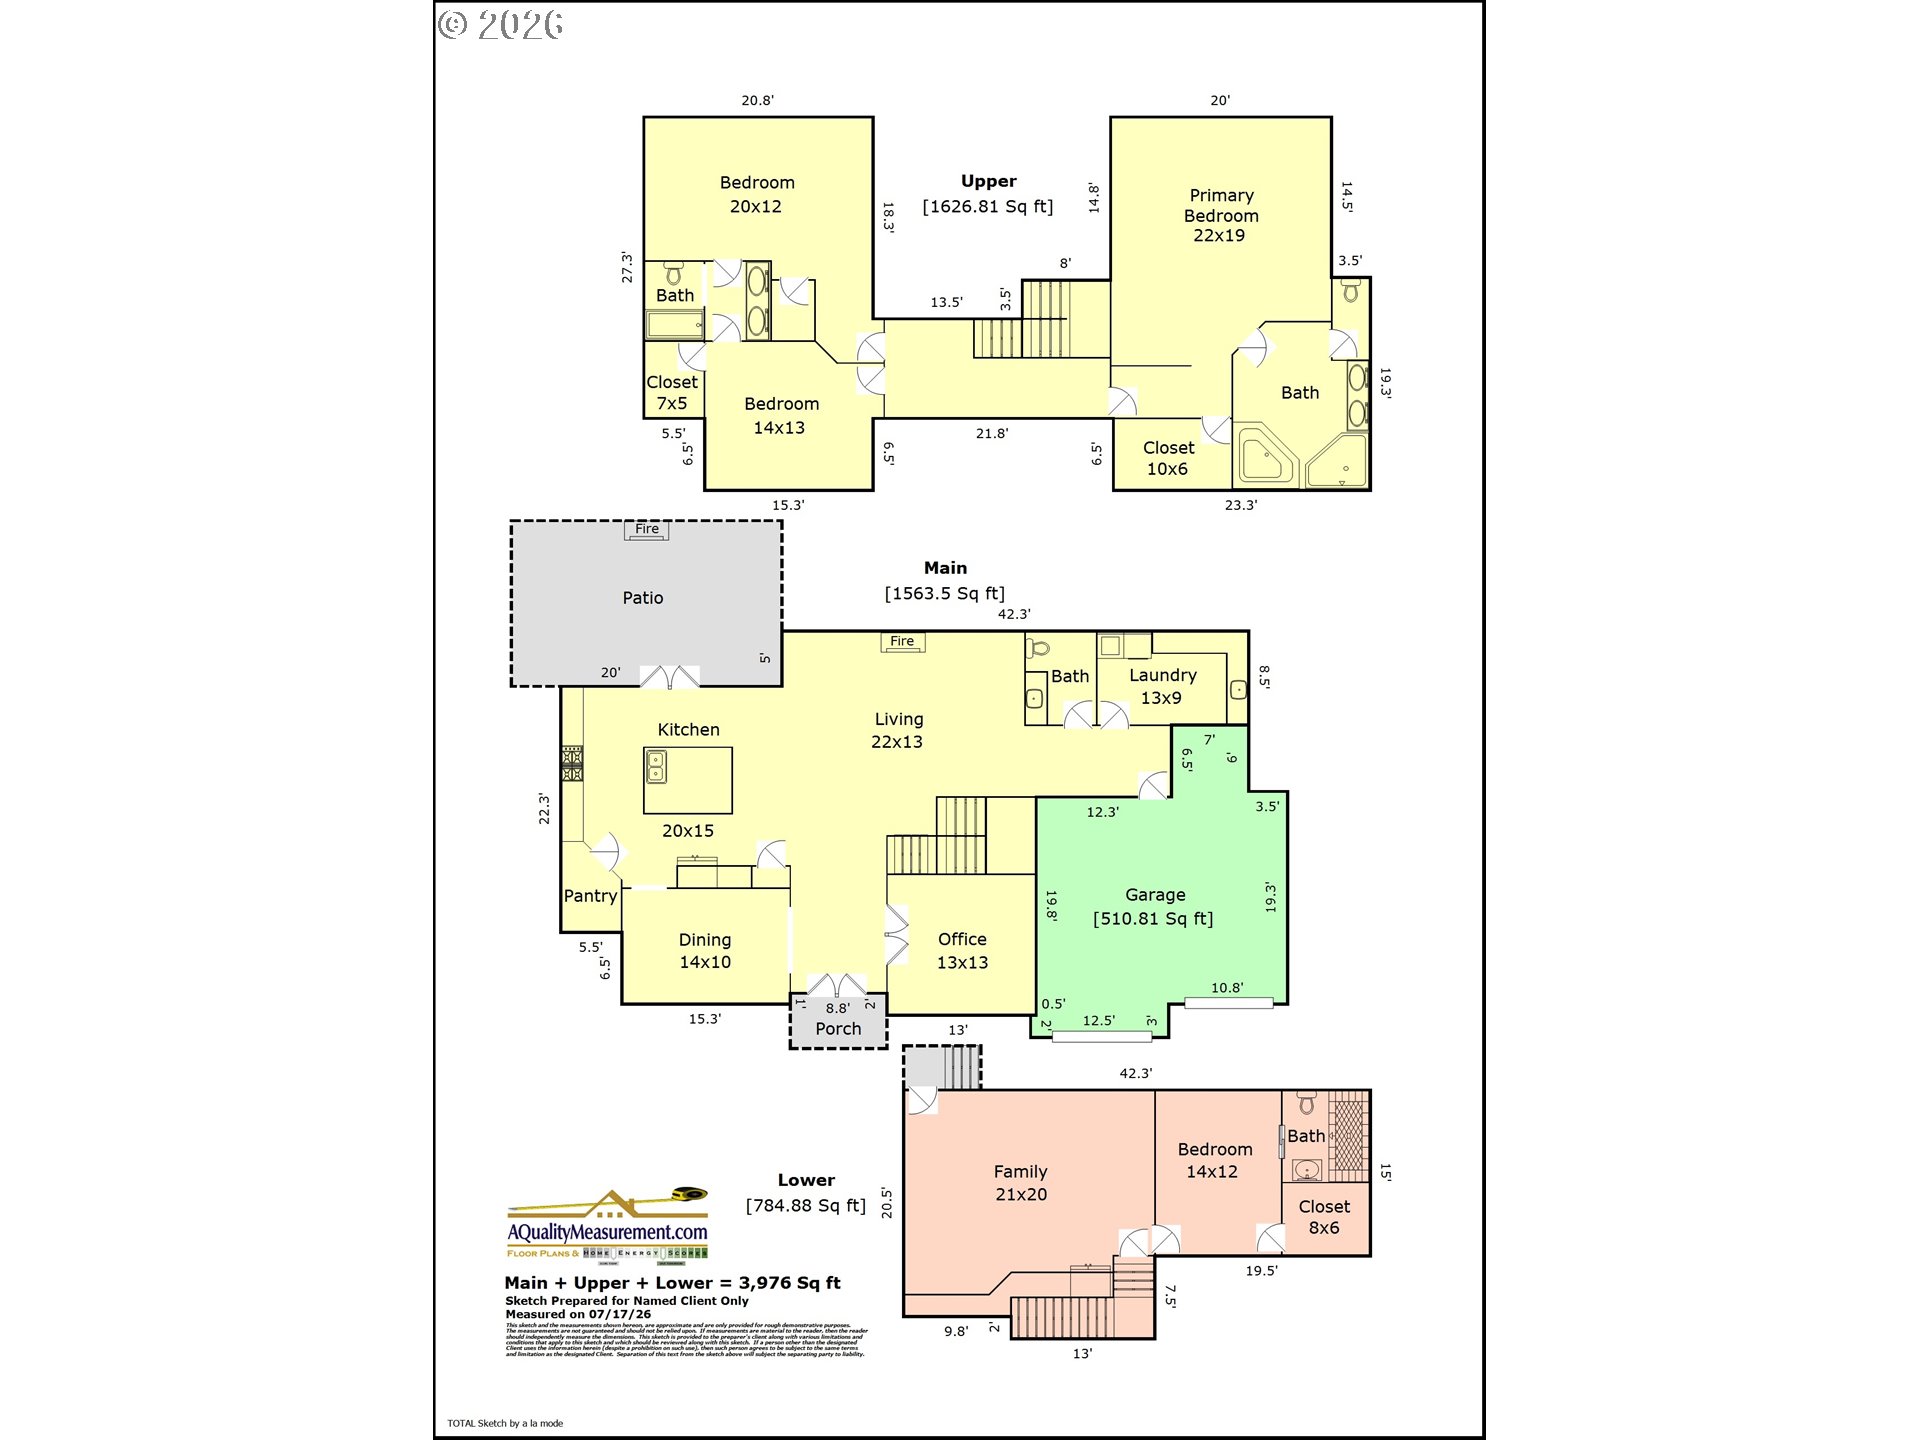
Price improvement on this showstopper! Welcome to this stunning custom home where timeless craftsmanship and thoughtfully designed living spaces create an unforgettable first impression. The dramatic living room is anchored by a floor-to-ceiling stone fireplace, soaring ceilings, and expansive windows that fill the home with natural light. Offering four bedrooms plus a dedicated office, each bedroom features its own walk-in closet, blending luxury with everyday functionality. At the heart of the home, the beautifully appointed chef's kitchen is designed for effortless entertaining and opens seamlessly to the main living areas. French doors lead to an incredible covered outdoor living space featuring a built-in grilling station with a built-in refrigerator, generous prep and serving space, and a stunning stone fireplace, creating the perfect setting for year-round entertaining. Retreat to the beautifully remodeled primary suite featuring a spa-inspired bathroom with heated marble floors, an oversized walk-in shower, soaking tub, and spacious walk-in closet. The private lower level feels like a home of its own, offering a spacious family room, an entertainment bar with a built-in microwave and refrigerator, a fourth bedroom, full bathroom, and private exterior entrance-ideal as a private guest suite, for multigenerational living, extended guests, a teenager's retreat, or added privacy for visitors. Nestled in one of Happy Valley's most desirable neighborhoods, this remarkable home offers refined living, exceptional flexibility, and the rare benefit of no HOA.
Details
| MLS # | 265745853 |
|---|---|
| Listing Type | For Sale |
| Style | House |
| Sub-Type | Resale |
| Status | Active |
| Year | 2012 |
| Days On Site | 39 |
| Listing Provided By | Windermere Heritage | April Keesey |
Features
| Bed(s) | 4 |
|---|---|
| Bath(s) | 4 Total |
| SQ Feet | 3,976 |
| Garage | 2 |
| Basement | Y |
| Story(s) | 3 |
| Zoning | R15 |
| Property View | TreesWoods |
Interior
| Heating | Forced Air |
|---|---|
| Heating Yn | Yes |
| Cooling | Central Air |
| Cooling Yn | Yes |
| Interior Features | Floor3rd, Central Vacuum, Engineered Hardwood, Garage Door Opener, Granite, Heated Tile Floor, High Ceilings, Jetted Tub, Laundry, Marble, Separate Living Quarters Apartment Aux Living Unit, Soaking Tub, Sound System, Tile Floor |
| Window Features | Double Pane Windows, Vinyl Frames |
| Appliances | Builtin Oven, Cooktop, Dishwasher, Disposal, Free Standing Range, Free Standing Refrigerator, Gas Appliances, Granite, Island, Microwave, Pantry, Plumbed For Ice Maker, Range Hood, Stainless Steel Appliance, Tile |
Exterior
| Exterior Features | Covered Patio, Fenced, Gas Hookup, Outdoor Fireplace, Patio, Porch, Sprinkler, Yard |
|---|---|
| Roof | Composition |
| Foundation Details | Concrete Perimeter |
| Lot Features | Private, Trees |
Parking
| Attached Garage Yn | Yes |
|---|---|
| Parking Features | Driveway, On Street |
Taxes
| Property | 12516 |
|---|
Area Information
| State | OR |
|---|---|
| County | Clackamas |
| City | HappyValley |
| Zip Code | 97086 |
| School District | Adrienne Nelson |
| Elementary School | BeatriceCannady |
| High School | Adrienne Nelson |
| Listing VS Median (in 97086) | |
Price: $925,000 low | high Med: $685,000 sqft: 3,976 low | high Med: 3,288 $ / sqft: $233 low | high Med: $208 On site: 39 low | high Med: 39 | |
Market Activity 97086
Request a showing
Request a showing
Contact
Learn More About This Property

| State | OR |
|---|---|
| County | Clackamas |
| City | HappyValley |
| Zip Code | 97086 |
| School District | Adrienne Nelson |
| Elementary School | BeatriceCannady |
| High School | Adrienne Nelson |
| Listing VS Median (in 97086) | |
Price: $925,000 low | high Med: $685,000 sqft: 3,976 low | high Med: 3,288 $ / sqft: $233 low | high Med: $208 On site: 39 low | high Med: 39 | |