15435 SW Mallard Dr 102,Beaverton, OR 97007
Beaverton, OR 97007

Description
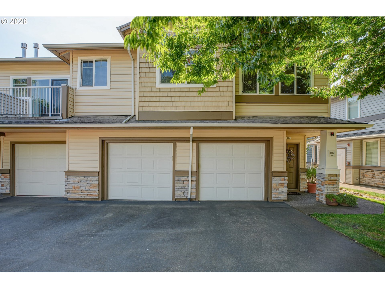
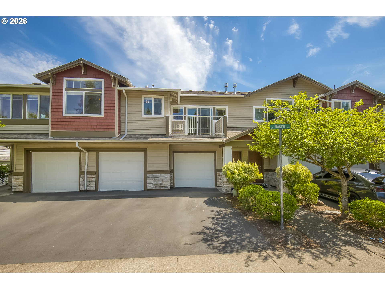
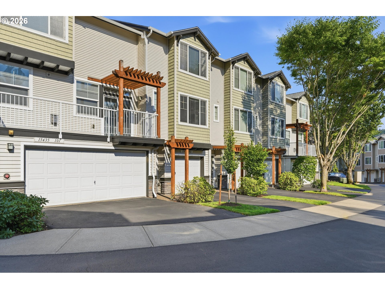
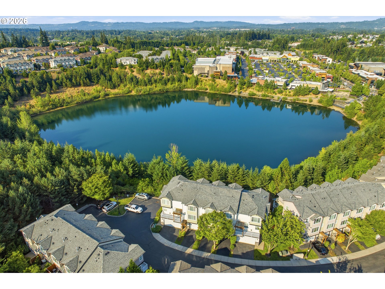
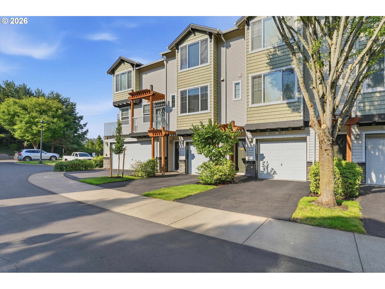
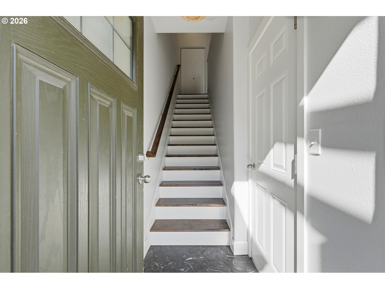
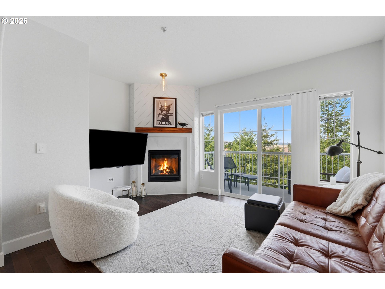
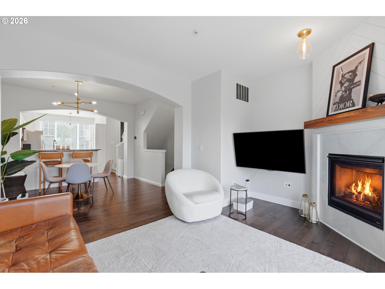
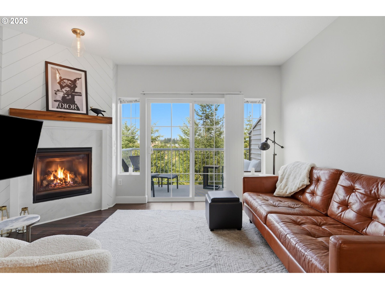
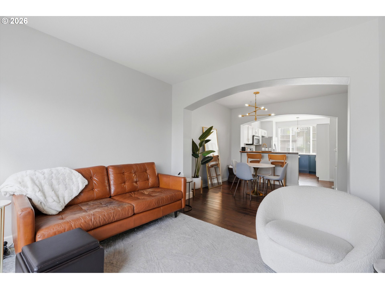
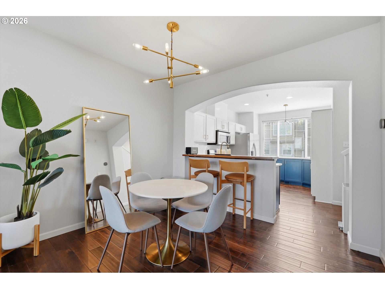
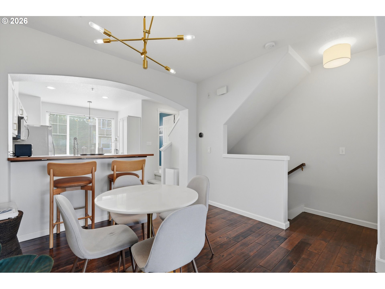
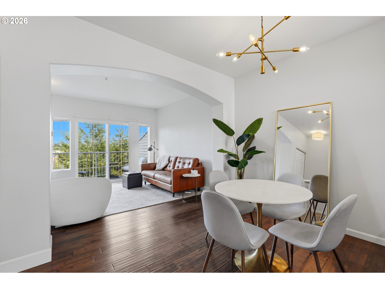
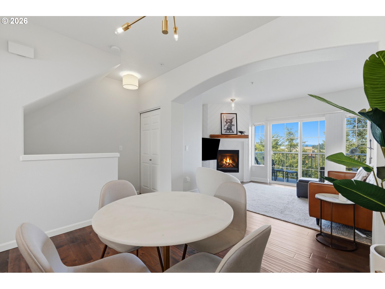
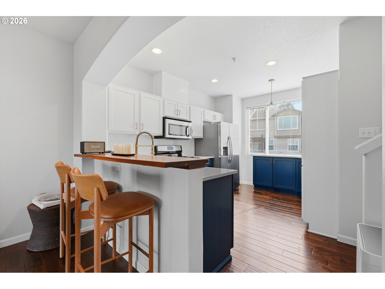
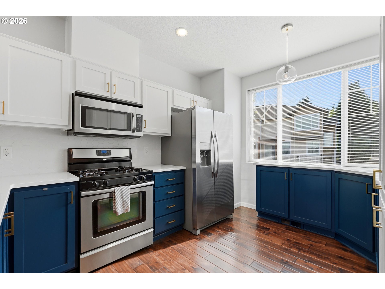
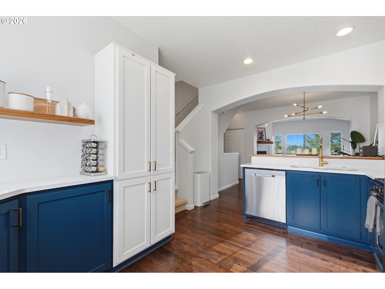
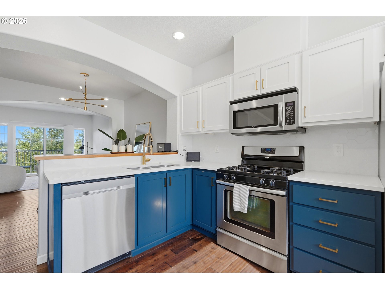
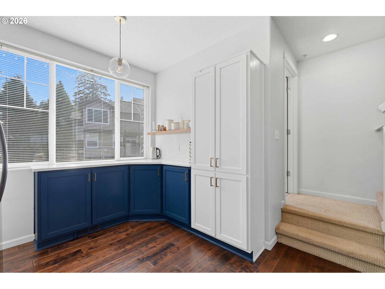
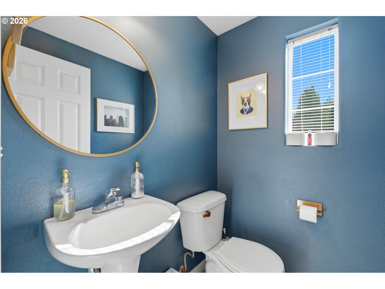
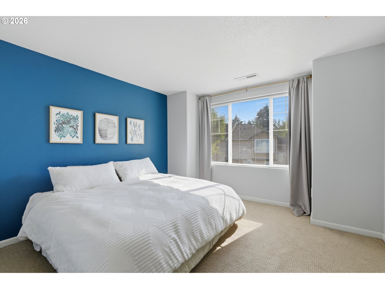
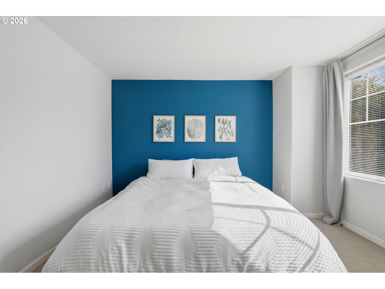
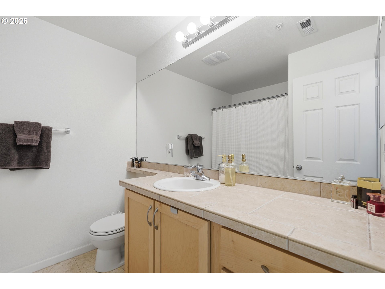
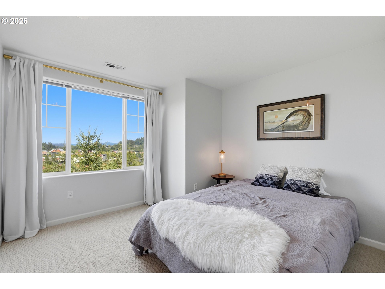
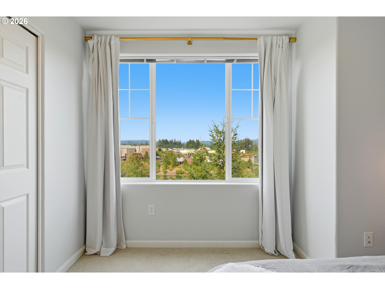
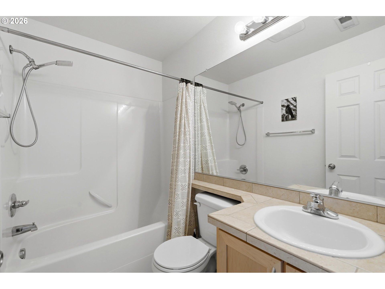
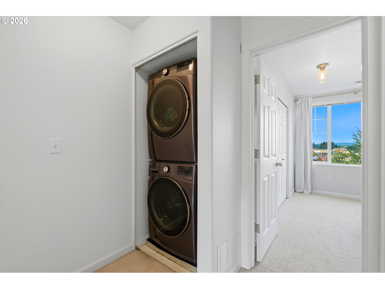
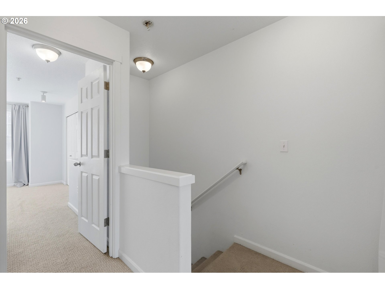
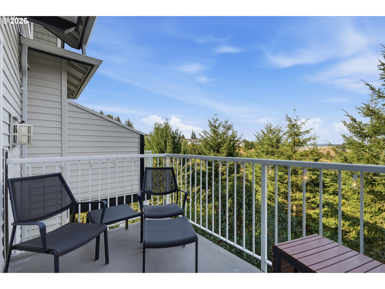
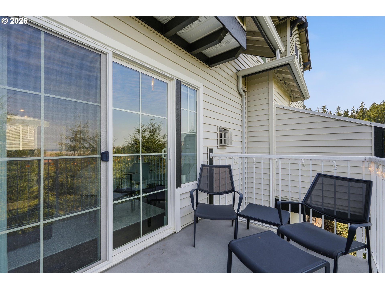
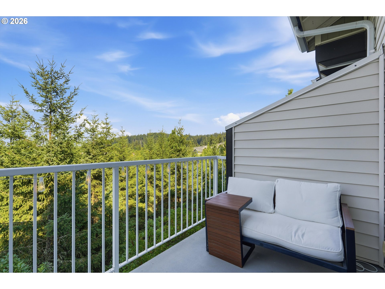
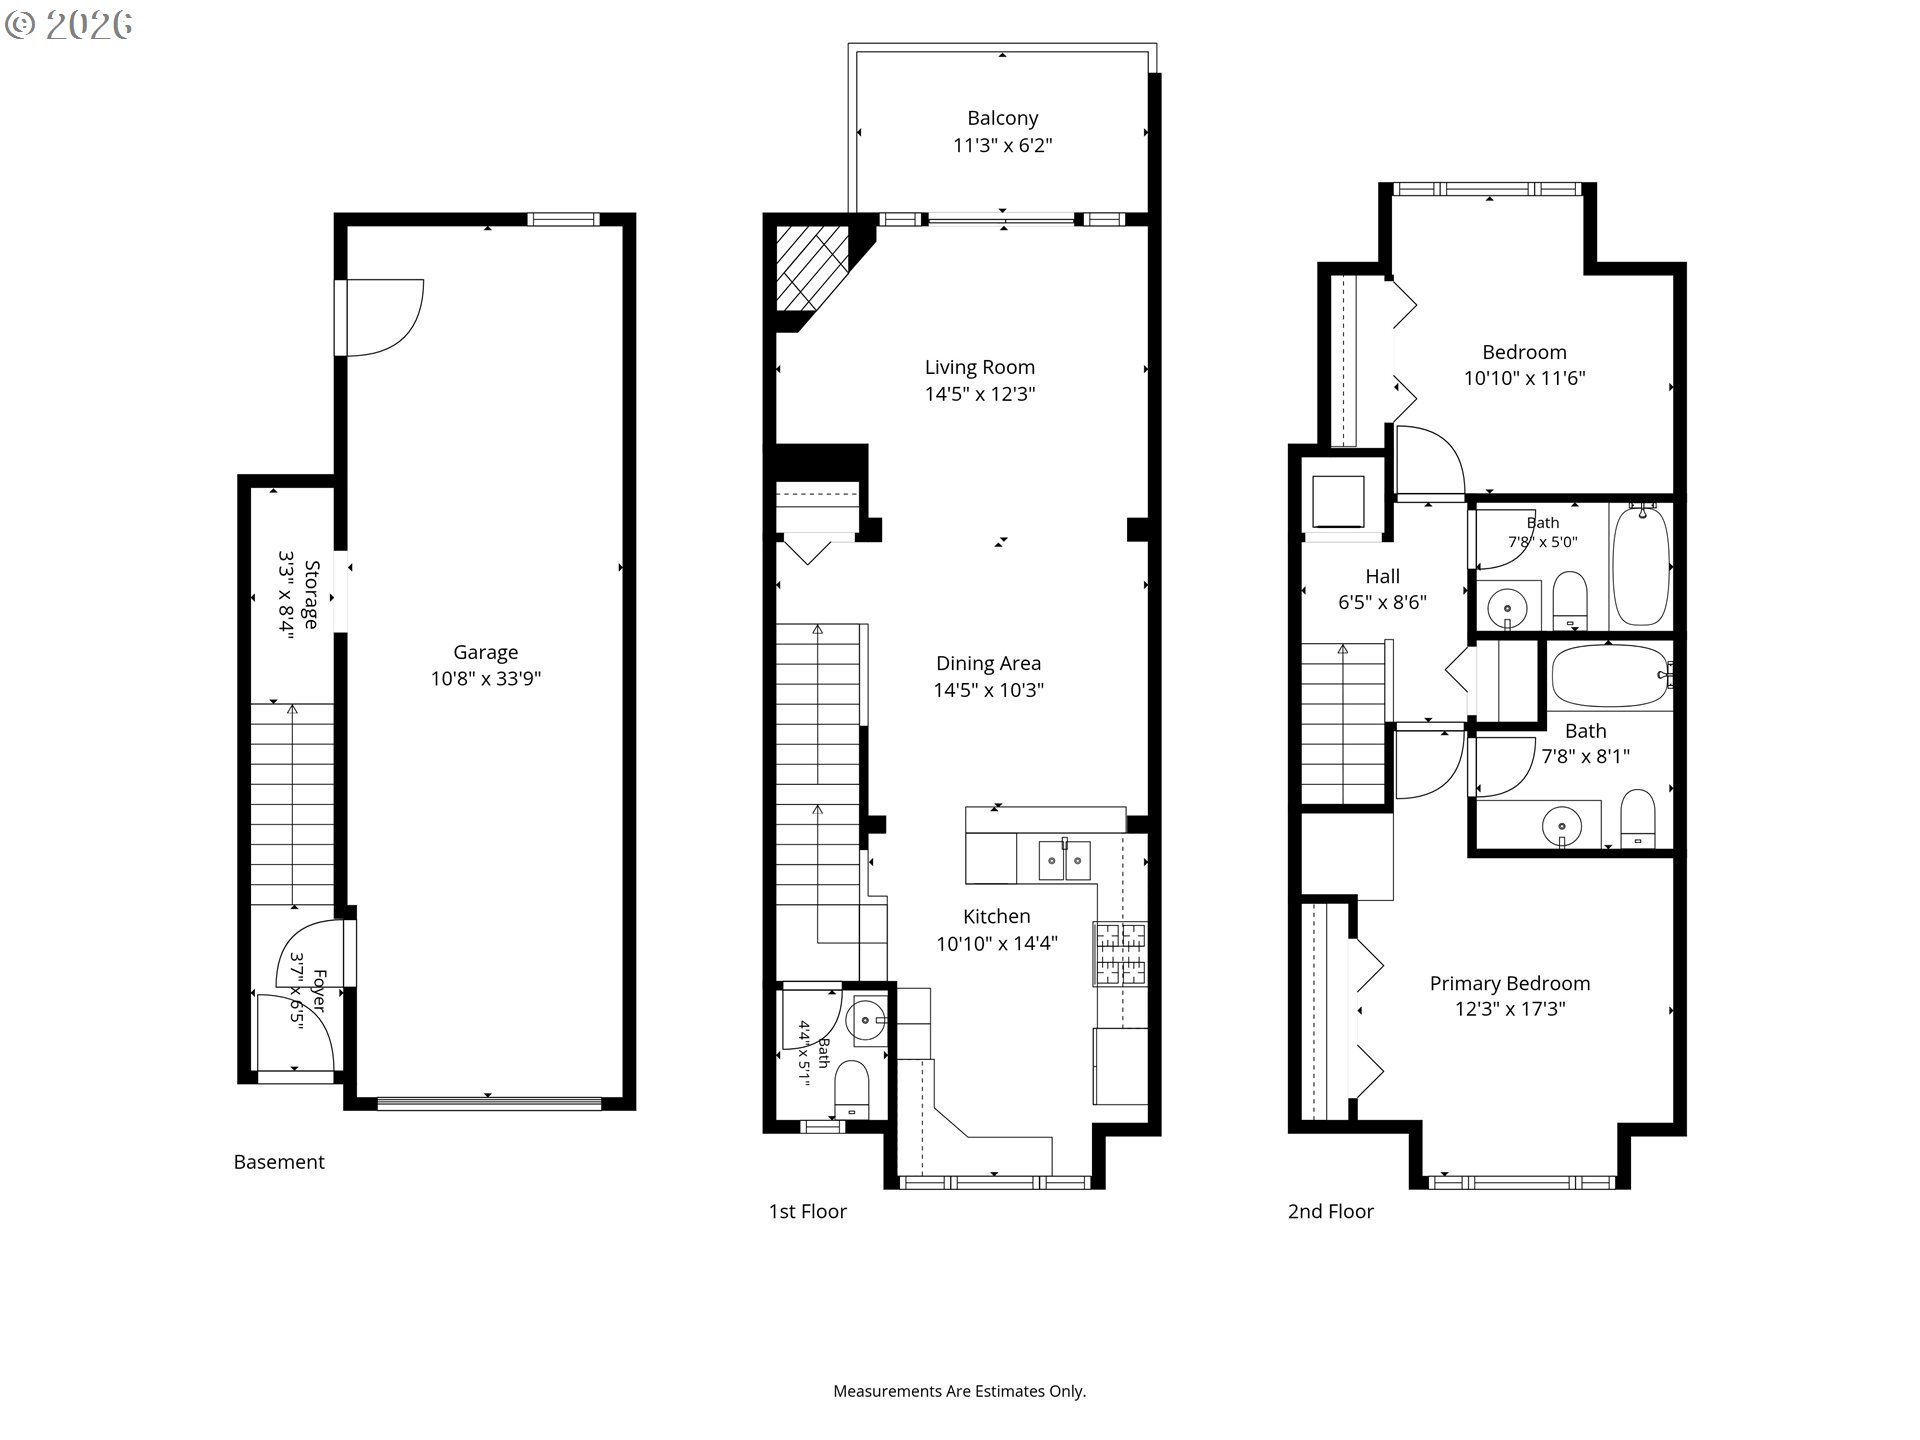
BACK ON MARKET at no fault of the property or seller! Here's another opportunity to make this beautiful home yours! The lake view townhome/condo you've been waiting for in the heart of Progress Ridge! Rarely does a home with these views and this level of designer updates become available. Overlooking the lake, this beautifully upgraded 2-bedroom, 2.5-bath condo offers the perfect blend of style, comfort, and convenience. The light-filled main level features gorgeous wood flooring and a stunning, custom herringbone shiplap fireplace with a rich walnut mantel as its focal point. The remodeled kitchen is equally impressive with quartz countertops, a walnut breakfast bar, matching walnut floating shelf, and updated West Elm lighting throughout the main level, creating a warm, modern aesthetic. Additional recent improvements include a new central air conditioning in 2025, and refrigerator and hot water heater in 2026, providing peace of mind for years to come. The refrigerator, washer and dryer are also included, making this home truly move-in ready. The spacious tandem two-car garage offers plenty of room for parking and storage, with additional driveway parking and nearby guest parking for visitors. Located just steps from everything Progress Ridge has to offer, you'll love being able to walk to New Seasons Market, Big Al's, coffee shops, restaurants, fitness studios, and the scenic walking trails surrounding the lake. Situated within the highly regarded Nancy Ryles Elementary, Conestoga Middle, and Mountainside High School boundaries. Stylish updates, a lake view, and one of the most desirable locations in the Progress Ridge/Murrayhill area-this exceptional home is one you won't want to miss. Previous transaction terminated just days before closing due to circumstances unrelated to the property.
Details
| MLS # | 732667026 |
|---|---|
| Listing Type | For Sale |
| Style | Condominium |
| HOA Dues | $370 |
| Sub-Type | Resale |
| Status | Active |
| Year | 2009 |
| Days On Site | 57 |
| Listing Provided By | MORE Realty | Suzanne Dickson |
Features
| Bed(s) | 2 |
|---|---|
| Bath(s) | 3 Total |
| SQ Feet | 1,116 |
| Garage | 2 |
| Story(s) | 3 |
| Property View | Pond, Territorial, TreesWoods |
Interior
| Heating | Forced Air |
|---|---|
| Heating Yn | Yes |
| Cooling | Central Air |
| Cooling Yn | Yes |
| Interior Features | Engineered Hardwood, Garage Door Opener, High Ceilings, Laundry, Quartz, Soaking Tub, Sprinkler, Wallto Wall Carpet, Washer Dryer |
| Window Features | Double Pane Windows, Vinyl Frames |
| Appliances | Dishwasher, Disposal, Free Standing Range, Free Standing Refrigerator, Microwave, Plumbed For Ice Maker, Quartz, Stainless Steel Appliance, Tile |
Exterior
| Exterior Features | Deck |
|---|---|
| Roof | Composition |
| Security Features | Fire Sprinkler System |
| Foundation Details | Slab |
Parking
| Attached Garage Yn | Yes |
|---|---|
| Parking Features | Driveway, On Street |
Taxes
| Property | 4797 |
|---|
Area Information
| State | OR |
|---|---|
| County | Washington |
| City | Beaverton |
| Zip Code | 97007 |
| Community Name | PROGRESS RIDGE |
| School District | Mountainside |
| Elementary School | Nancy Ryles |
| High School | Mountainside |
| Listing VS Median (in PROGRESS RIDGE) | |
Price: $354,900 low | high Med: $328,000 sqft: 1,116 low | high Med: 1,106 $ / sqft: $318 low | high Med: $297 On site: 57 low | high Med: 170 | |
Market Activity 97007
Request a showing
Request a showing
Contact
Learn More About This Property

| State | OR |
|---|---|
| County | Washington |
| City | Beaverton |
| Zip Code | 97007 |
| Community Name | PROGRESS RIDGE |
| School District | Mountainside |
| Elementary School | Nancy Ryles |
| High School | Mountainside |
| Listing VS Median (in PROGRESS RIDGE) | |
Price: $354,900 low | high Med: $328,000 sqft: 1,116 low | high Med: 1,106 $ / sqft: $318 low | high Med: $297 On site: 57 low | high Med: 170 | |