
14014 NW 44th Ct,Vancouver, WA 98685
Vancouver, WA 98685



Description
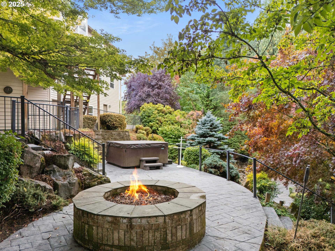
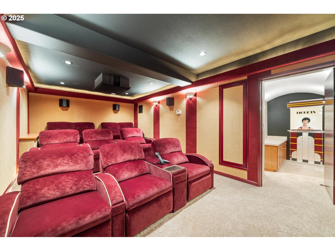
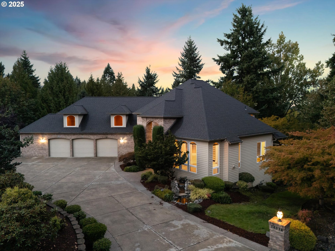
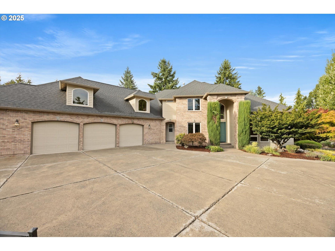
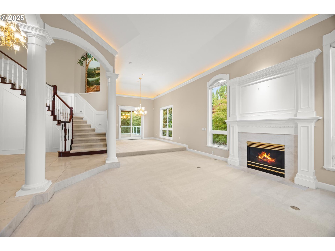
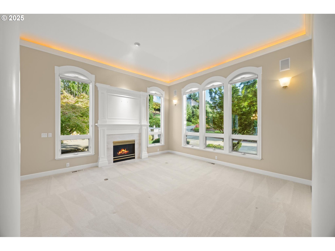
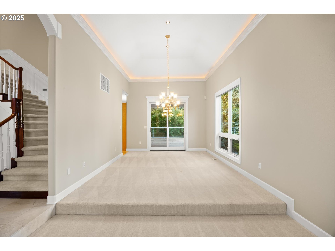
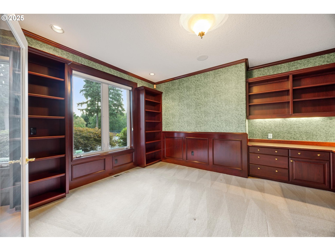
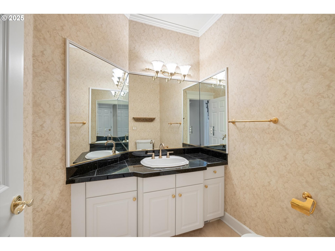
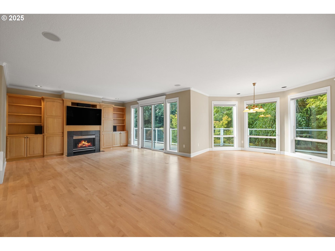
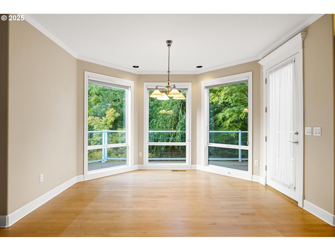
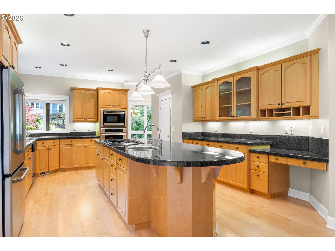
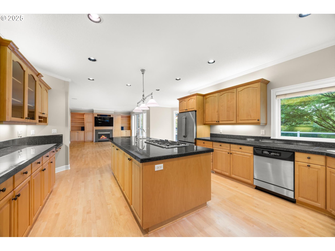
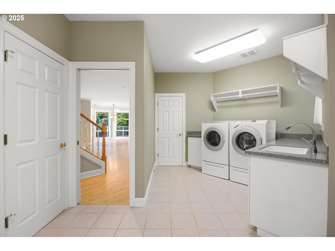
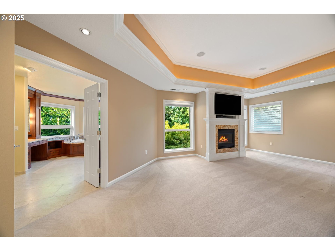
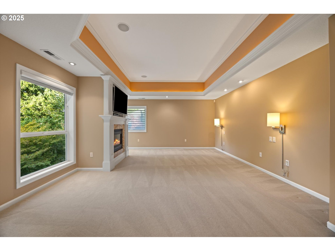
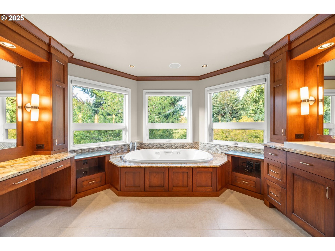
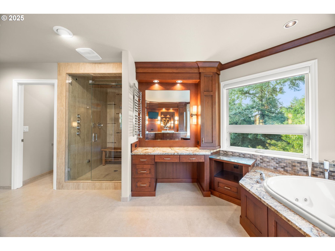
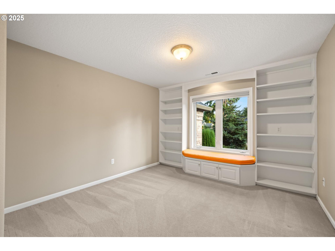
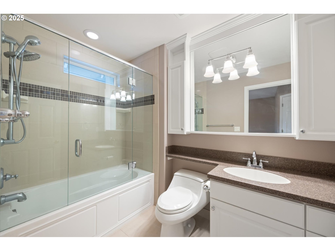
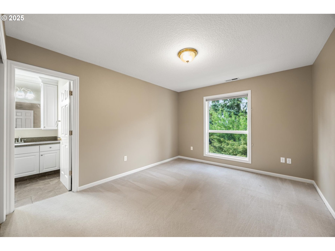
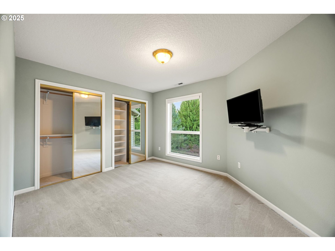
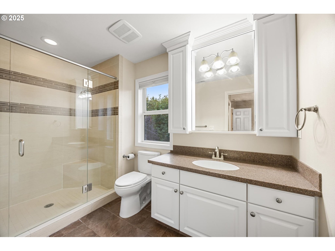
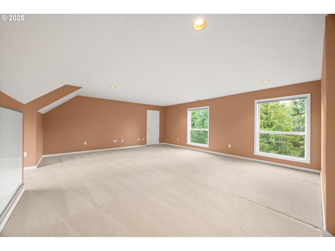
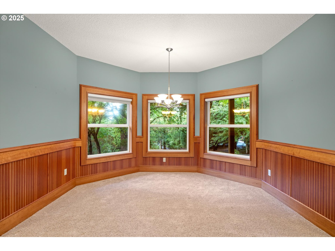
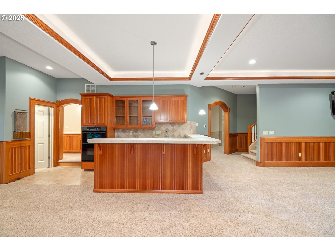
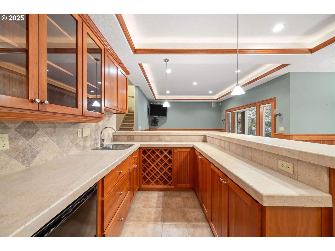
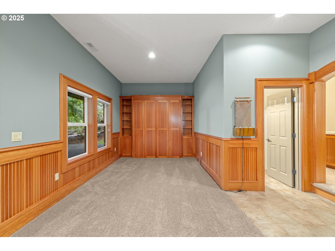
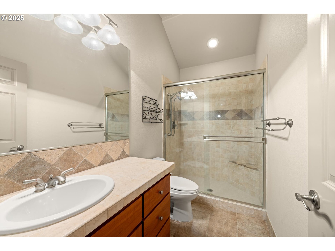
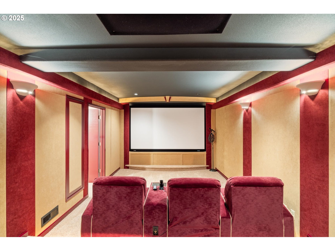
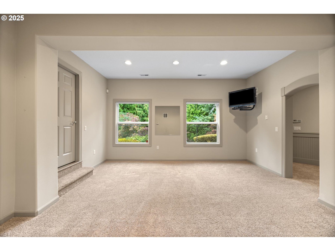
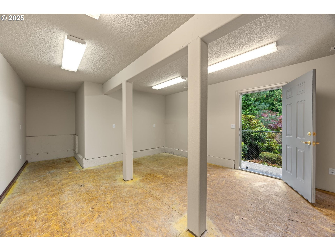
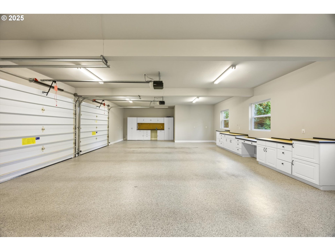
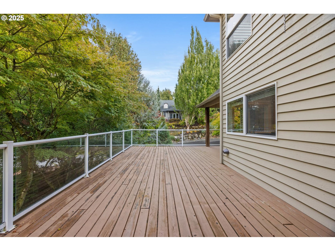
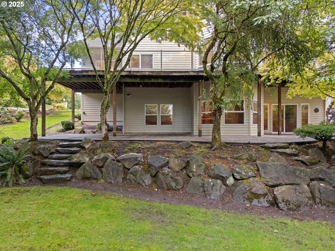
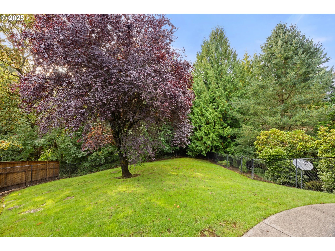
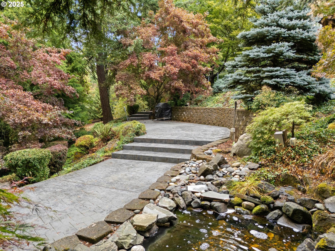
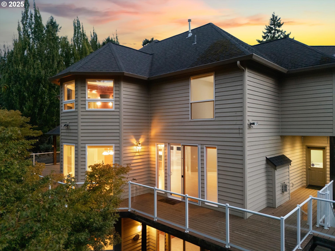
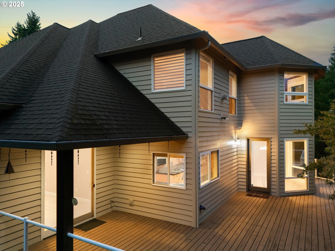
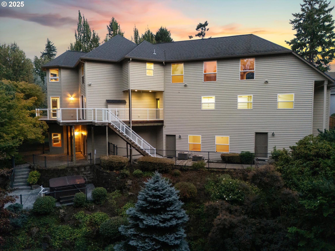
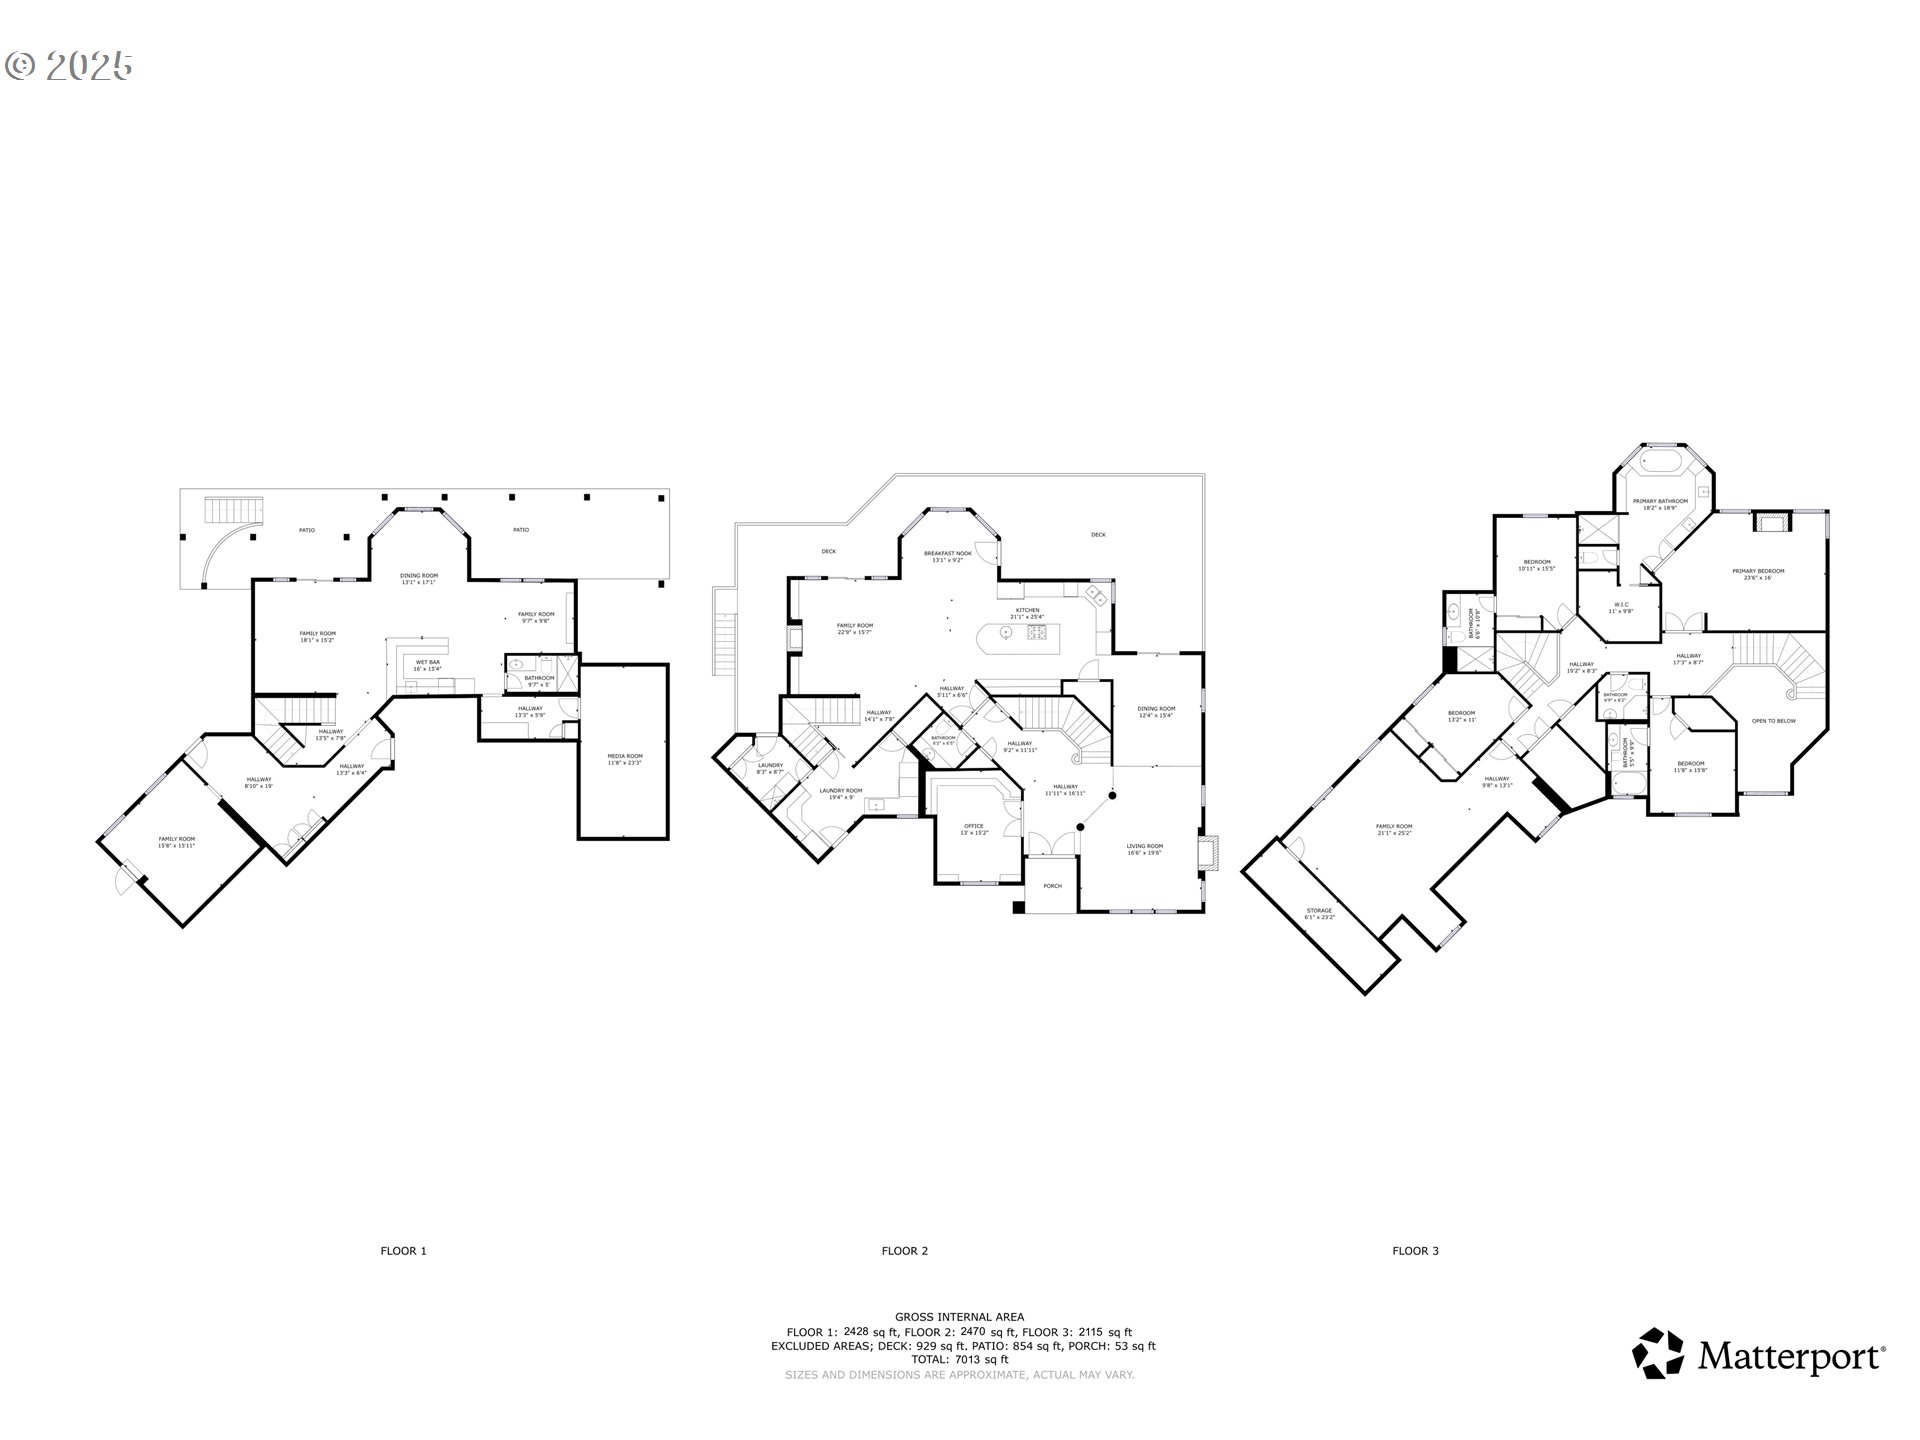
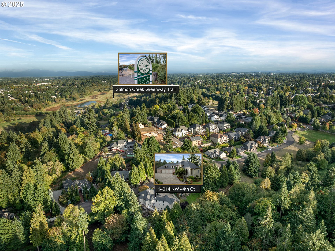
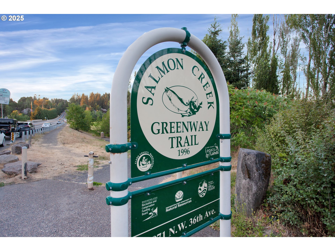
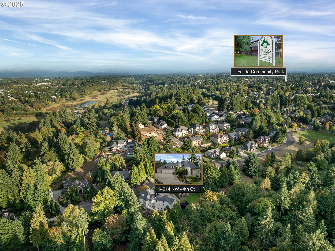
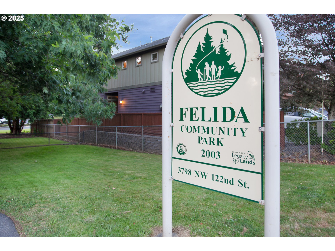
Spacious custom-built home in the gated Ashley Heights community of Felida. Enjoy the park-like backyard that affords privacy on 1.29 acres. Double doors open to a grand entry with high ceilings and limestone floors. Large windows fill the home with natural light. Formal dining and living rooms plus a main floor office with built-ins provide elegant and functional spaces. The open kitchen features a gas cooktop, island with eating bar, pantry and stainless appliances. The family room offers a built-in entertainment center and access to a large deck overlooking the backyard. The primary suite includes a gas fireplace, spa-like bath with steam shower, jetted tub, heated tile floors and walk-in closet. Three additional bedrooms, two with en suite baths, and a huge bonus room that could serve as a fifth bedroom. The lower level is perfect for entertaining with a kitchenette, TV room, eating area, Murphy bed and a theater with built-in seating. Additional flexible rooms allow for a gym, storage or garden space. The backyard backs to greenspace and features patios, a fire pit, hot tub, water feature and a fully fenced dog run. Oversized three-car garage with workbench and storage. Mudroom with dog wash plus laundry with Miele washer and dryer. Convenient to shopping, restaurants and Salmon Creek Trail, with excellent schools and a highly desirable community. Gated community - Appointment Only!
Details
| MLS # | 767476162 |
|---|---|
| Listing Type | For Sale |
| Style | House |
| HOA Dues | $1,047 |
| Sub-Type | Resale |
| Status | Active |
| Year | 1996 |
| Days On Site | 346 |
| Listing Provided By | Premiere Property Group, LLC | Steve Nassar |
Features
| Bed(s) | 4 |
|---|---|
| Bath(s) | 6 Total |
| SQ Feet | 7,013 |
| Garage | 3 |
| Basement | Y |
| Story(s) | 3 |
| Zoning | Res |
| Acreage | 1.29 |
| Property View | TreesWoods |
Interior
| Heating | Forced Air |
|---|---|
| Heating Yn | Yes |
| Cooling | Central Air |
| Cooling Yn | Yes |
| Interior Features | Central Vacuum, Garage Door Opener, Granite, Hardwood Floors, Heated Tile Floor, High Ceilings, Home Theater, Jetted Tub, Murphy Bed, Sound System, Wallto Wall Carpet |
| Window Features | Double Pane Windows, Vinyl Frames |
| Appliances | Builtin Oven, Cook Island, Cooktop, Dishwasher, Disposal, Free Standing Refrigerator, Gas Appliances, Granite, Microwave, Pantry, Stainless Steel Appliance |
Exterior
| Exterior Features | Deck, Dog Run, Fire Pit, Free Standing Hot Tub, Gas Hookup, Patio, Sprinkler, Yard |
|---|---|
| Roof | Composition |
| Security Features | Security Gate |
| Lot Features | Green Belt, Private, Wooded |
Parking
| Attached Garage Yn | Yes |
|---|---|
| Parking Features | Driveway |
Taxes
| Property | 16537 |
|---|
Area Information
| State | WA |
|---|---|
| County | Clark |
| City | Vancouver |
| Zip Code | 98685 |
| School District | Skyview |
| Elementary School | Felida |
| High School | Skyview |
| Listing VS Median (in 98685) | |
Price: $1,495,000 low | high Med: $719,900 sqft: 7,013 low | high Med: 3,135 $ / sqft: $213 low | high Med: $230 On site: 346 low | high Med: 49 | |
Market Activity 98685
Request a showing
Request a showing
Contact
Learn More About This Property

| State | WA |
|---|---|
| County | Clark |
| City | Vancouver |
| Zip Code | 98685 |
| School District | Skyview |
| Elementary School | Felida |
| High School | Skyview |
| Listing VS Median (in 98685) | |
Price: $1,495,000 low | high Med: $719,900 sqft: 7,013 low | high Med: 3,135 $ / sqft: $213 low | high Med: $230 On site: 346 low | high Med: 49 | |
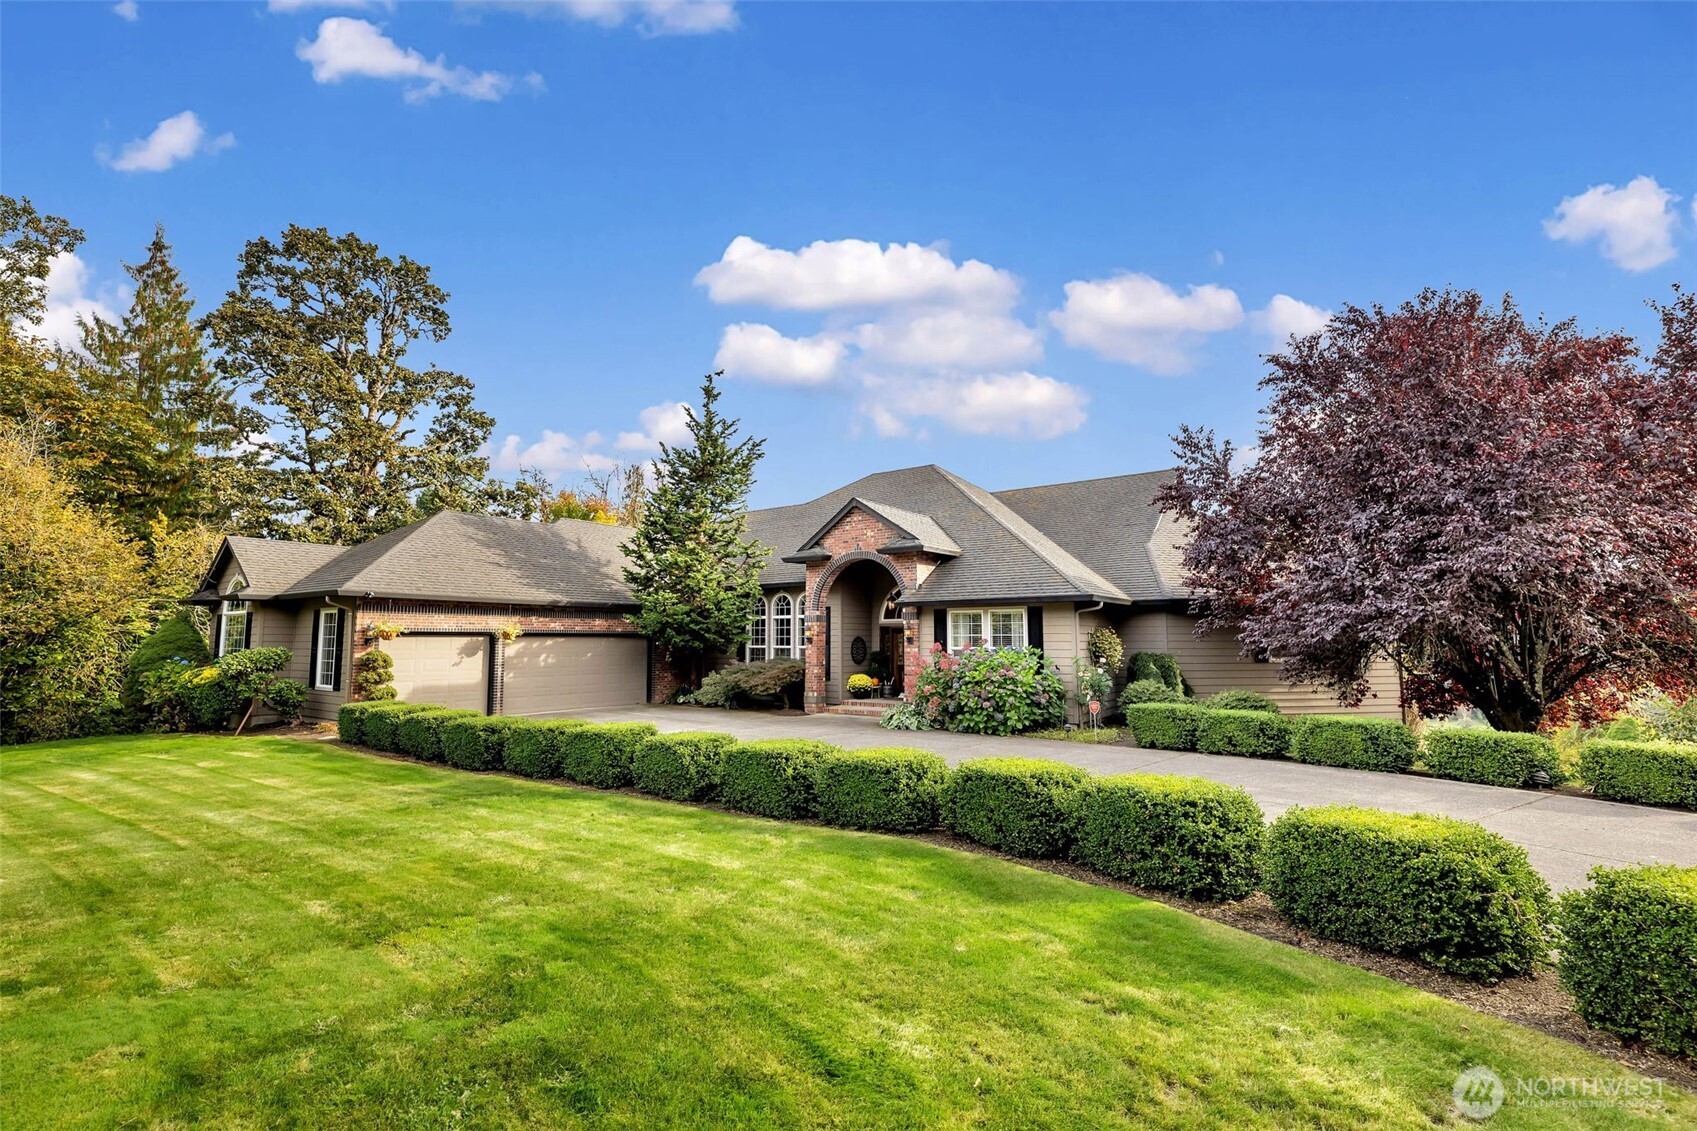 | $1,850,0003901 Nw 150th CircleVancouver, WA 98685 |
 | $1,850,0003901 Nw 150th CirVancouver, WA 98685 |
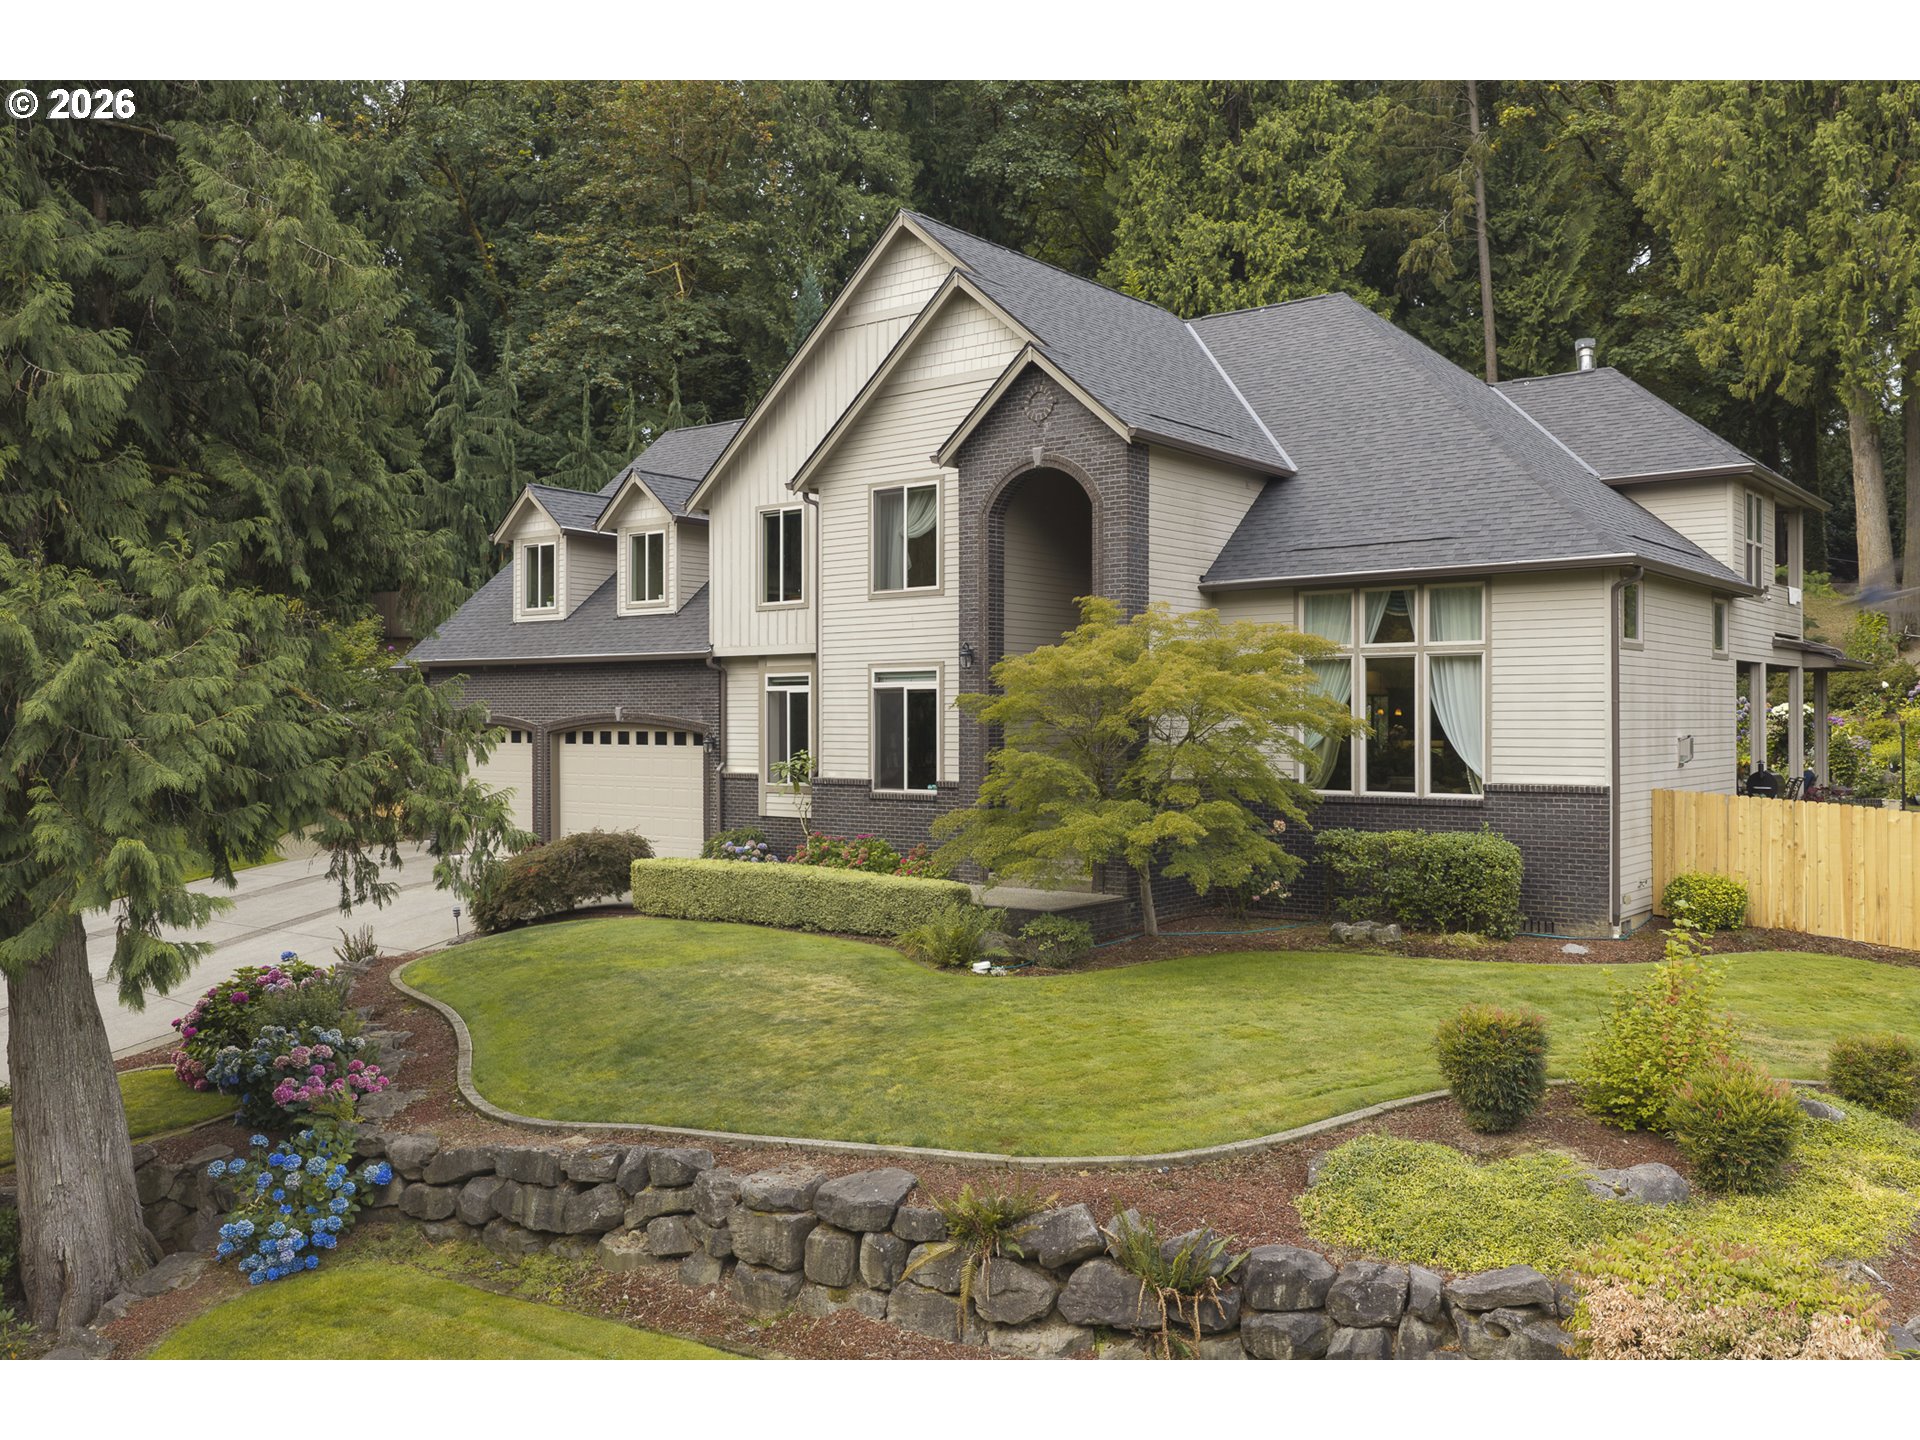 | $1,950,00014600 Nw 52nd CtVancouver, WA 98685 |