14 Northview Ct,LakeOswego, OR 97035
LakeOswego, OR 97035

Description
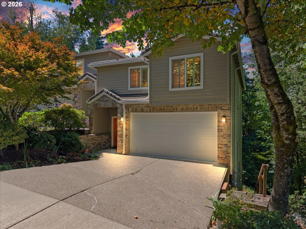
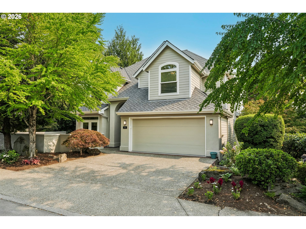
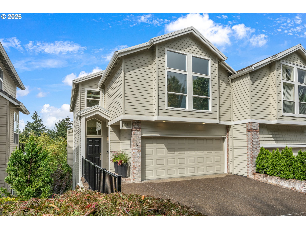
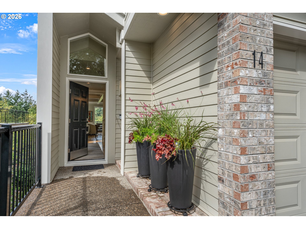
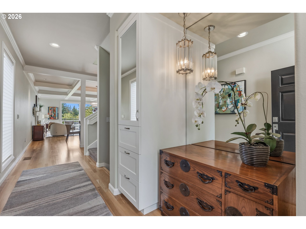
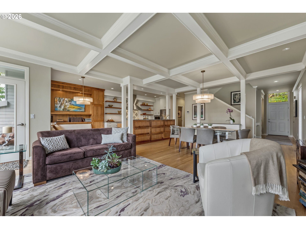
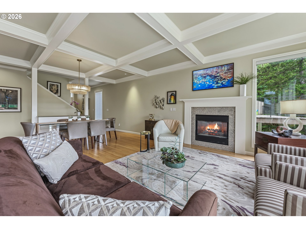
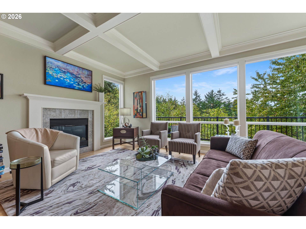
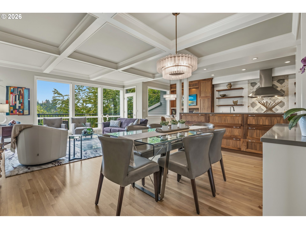
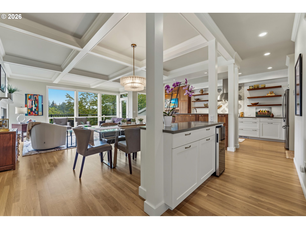
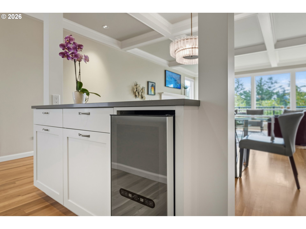
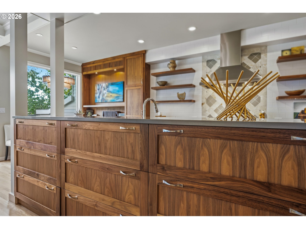
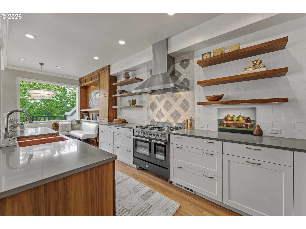
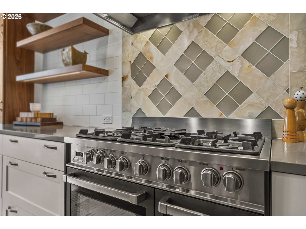
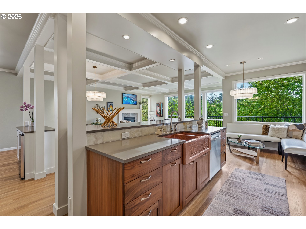
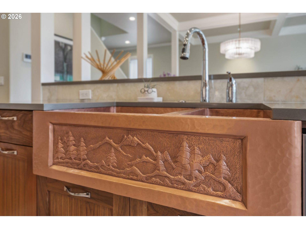
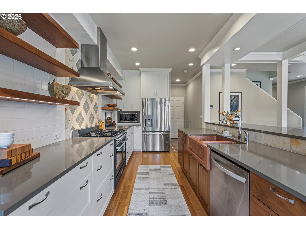
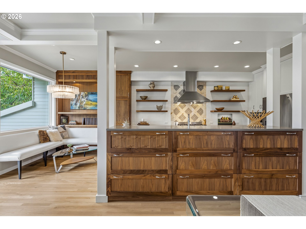
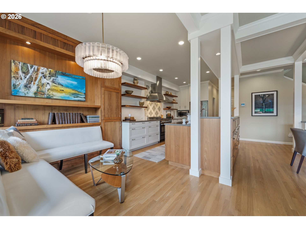
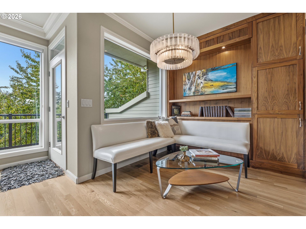
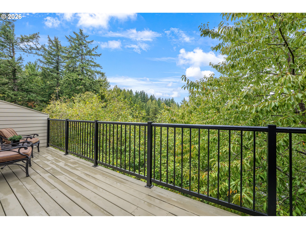
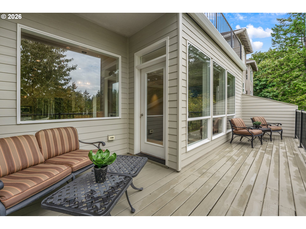
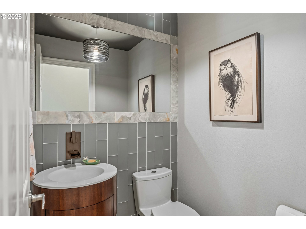
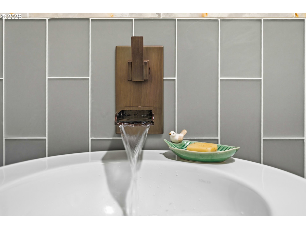
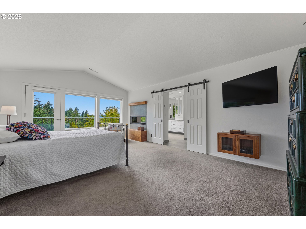
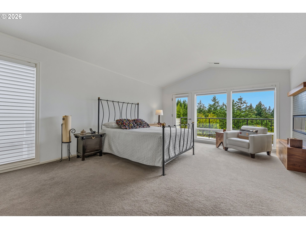
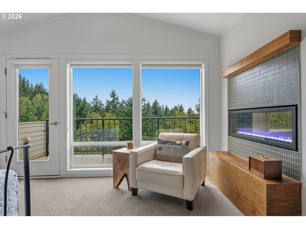
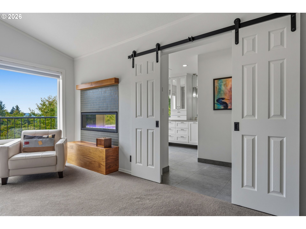
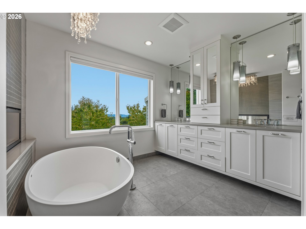
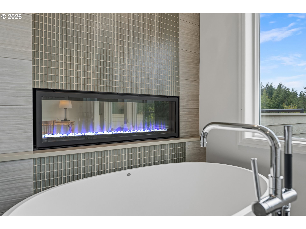
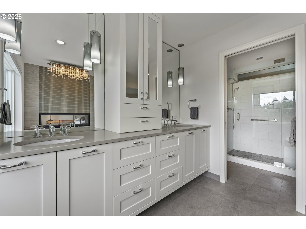
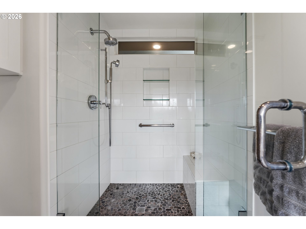
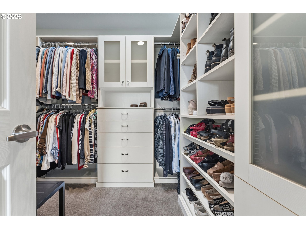
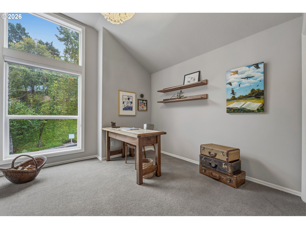
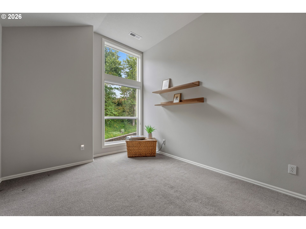
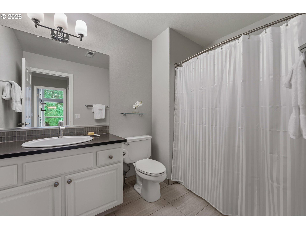
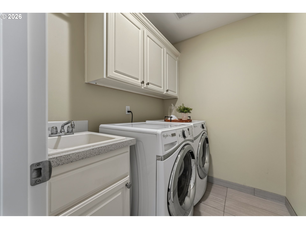
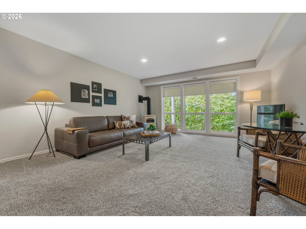
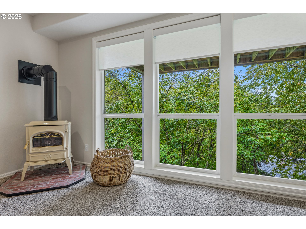
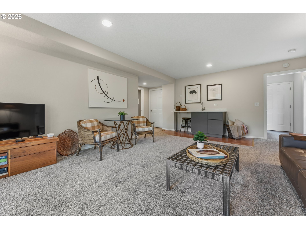
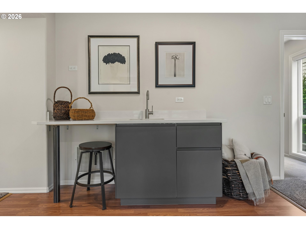
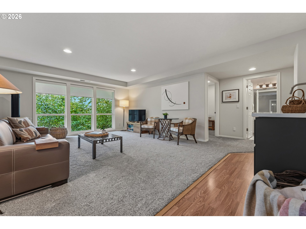
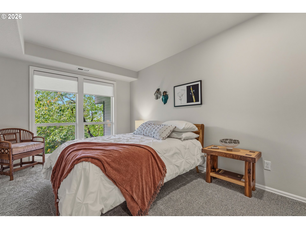
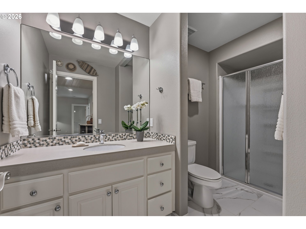
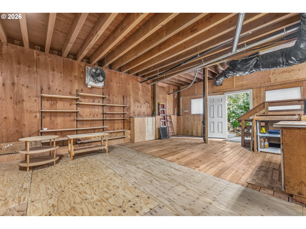
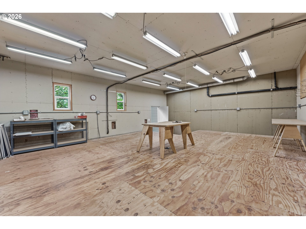
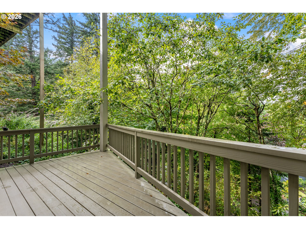
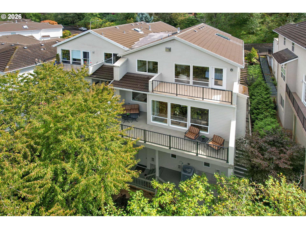
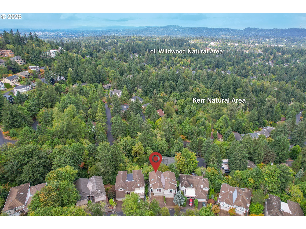
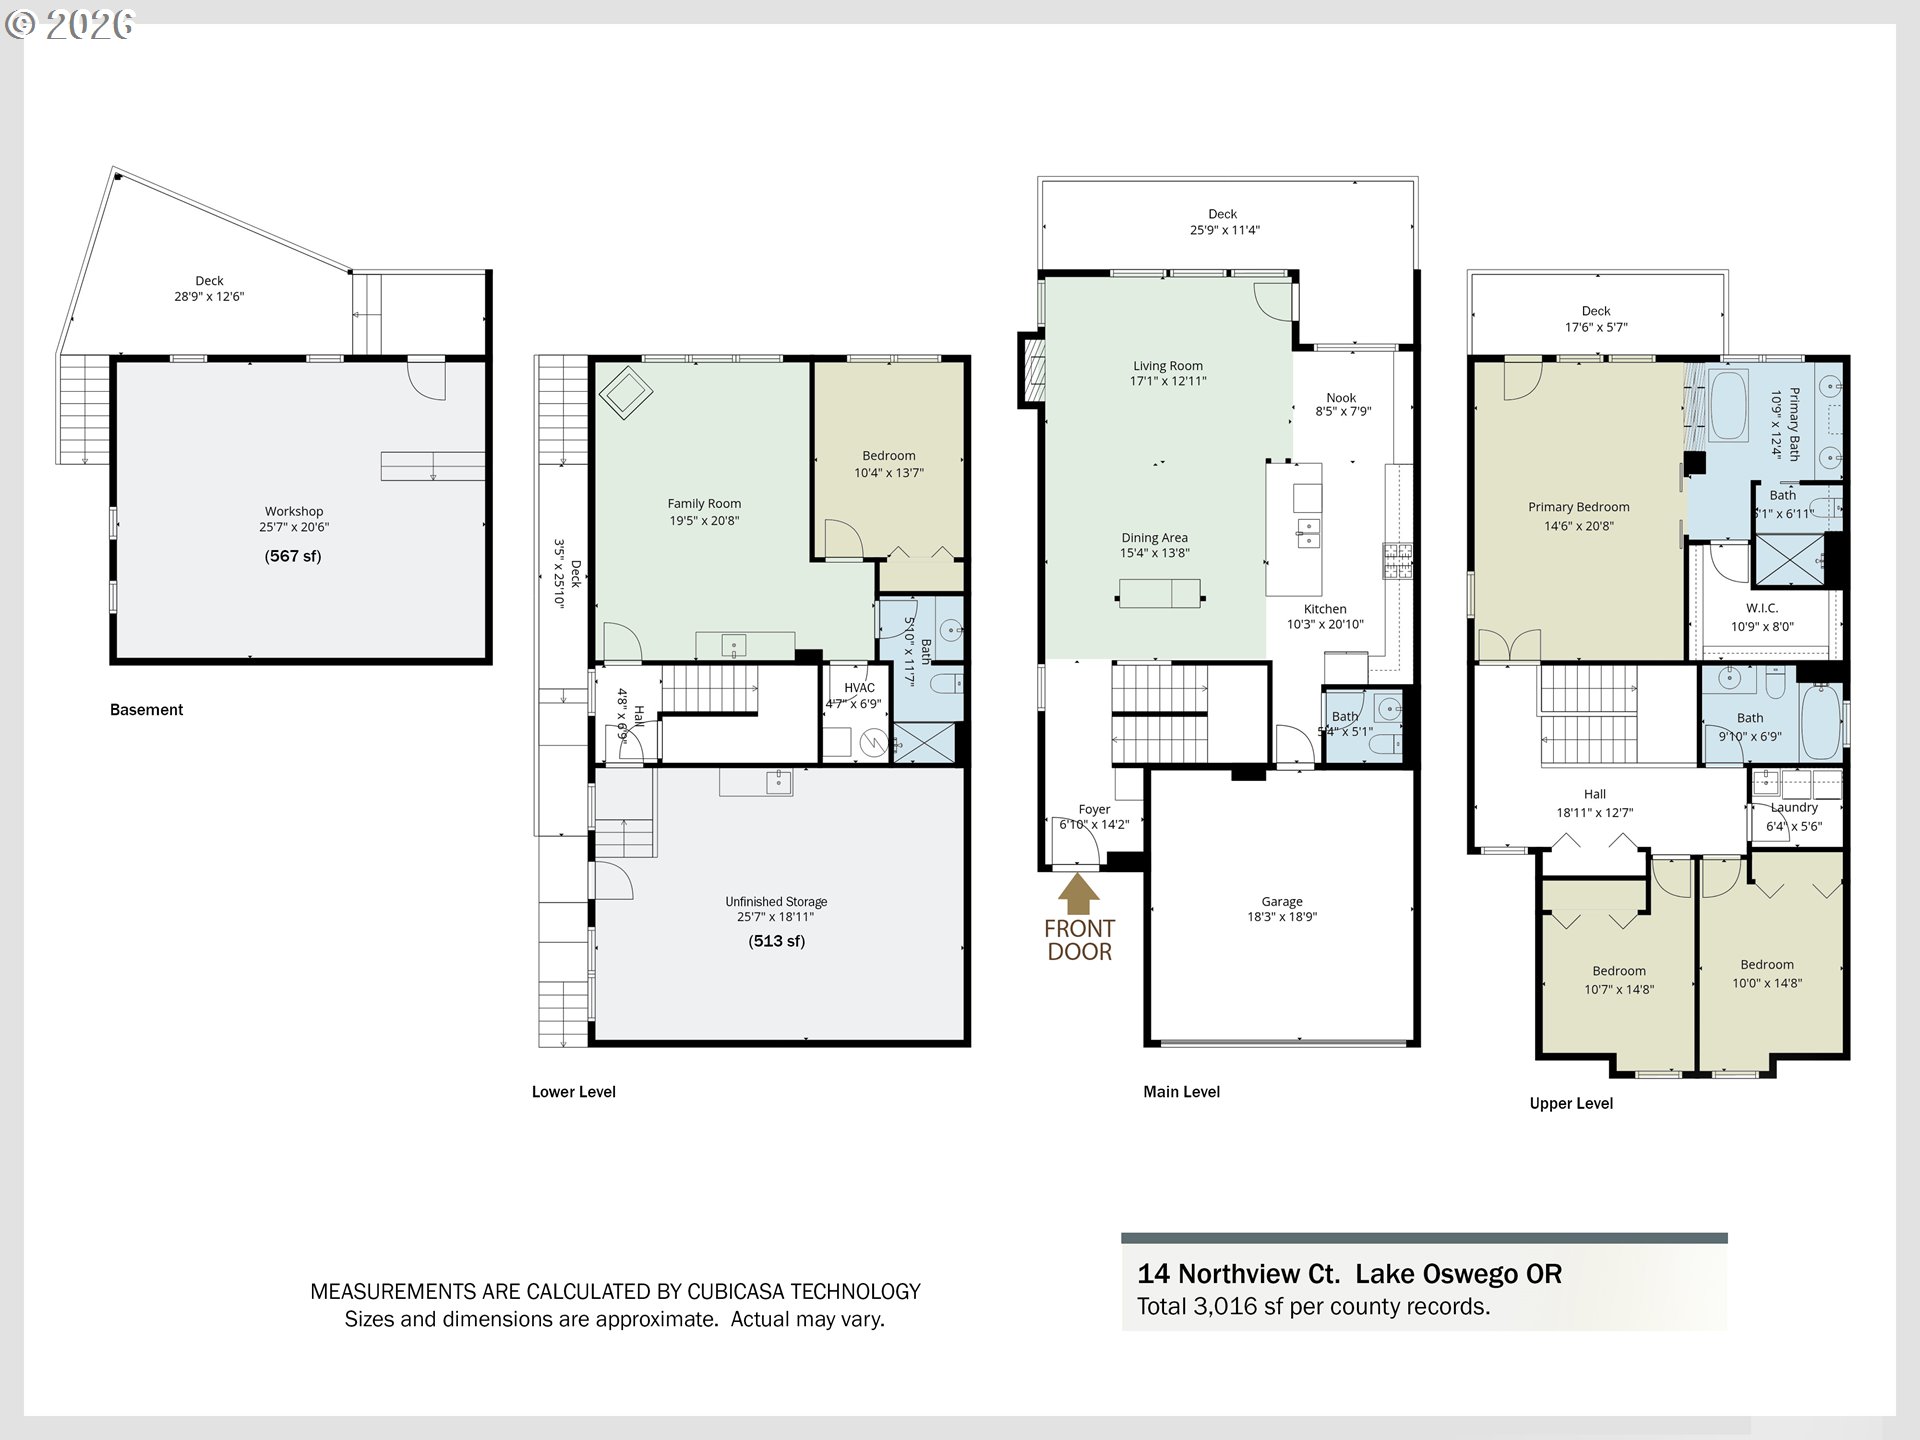
Expect the extraordinary in this impeccably maintained and sophisticated townhome, where refined finishes, thoughtful design, and true pride of ownership shine throughout. The main level features striking box-beam ceilings, crown molding, perfectly finished hardwoods, custom walnut built-ins, and an updated gourmet kitchen showcasing an Italian Verona double-oven gas range, stainless appliances, copper double sink, and custom tilework extending into the half bath. The spacious primary suite is a private retreat complete with vaulted ceilings, a private deck with gorgeous views, and a dramatic double-sided gas fireplace shared with the spa-like bath. Enjoy the deep soaking tub, walk-in shower, and beautifully appointed walk-in closet. Two additional vaulted-ceiling bedrooms, a full bath, and laundry complete the upper level. The lower level offers exceptional flexibility. A generous family room with cozy gas stove fireplace, kitchenette foundation, bedroom, full bath, and private exterior entry could easily be used as guest quarters, for multi-generational living or as an apartment! Two additional bonus spaces...one accessed via the lower level and one accessed via the lowest deck...provide abundant options for storage, fitness, hobbies, and/or a workshop! With over 3,000 SF of living space plus two bonus areas, this truly unique home offers a remarkable blend of elegance, versatility, and functionality. Ideally located just minutes from Lake Grove, downtown Lake Oswego, I-5, and less than half a mile from the Mountain Park Recreation Center with fitness facilities, pools, and more!
Details
| MLS # | 389503682 |
|---|---|
| Listing Type | For Sale |
| Style | House |
| HOA Dues | $1,231 |
| Sub-Type | Resale |
| Status | Active |
| Year | 1994 |
| Days On Site | 9 |
| Listing Provided By | Cascade Hasson Sotheby's International Realty | Ginger Burke |
Features
| Bed(s) | 4 |
|---|---|
| Bath(s) | 4 Total |
| SQ Feet | 3,016 |
| Garage | 2 |
| Basement | Y |
| Story(s) | 3 |
| Acreage | 0.09 |
| Property View | Mountain, Territorial |
Interior
| Heating | Forced Air |
|---|---|
| Heating Yn | Yes |
| Cooling | Central Air |
| Cooling Yn | Yes |
| Interior Features | Dual Flush Toilet, Garage Door Opener, Hardwood Floors, Laundry, Plumbed For Central Vacuum, Quartz, Skylight, Soaking Tub, Tile Floor, Vaulted Ceiling, Wallto Wall Carpet, Washer Dryer |
| Window Features | Double Pane Windows, Vinyl Frames |
| Appliances | Dishwasher, Disposal, Free Standing Gas Range, Plumbed For Ice Maker, Quartz, Range Hood, Solid Surface Countertop, Stainless Steel Appliance, Wine Cooler |
Exterior
| Exterior Features | Deck, Public Road, Workshop |
|---|---|
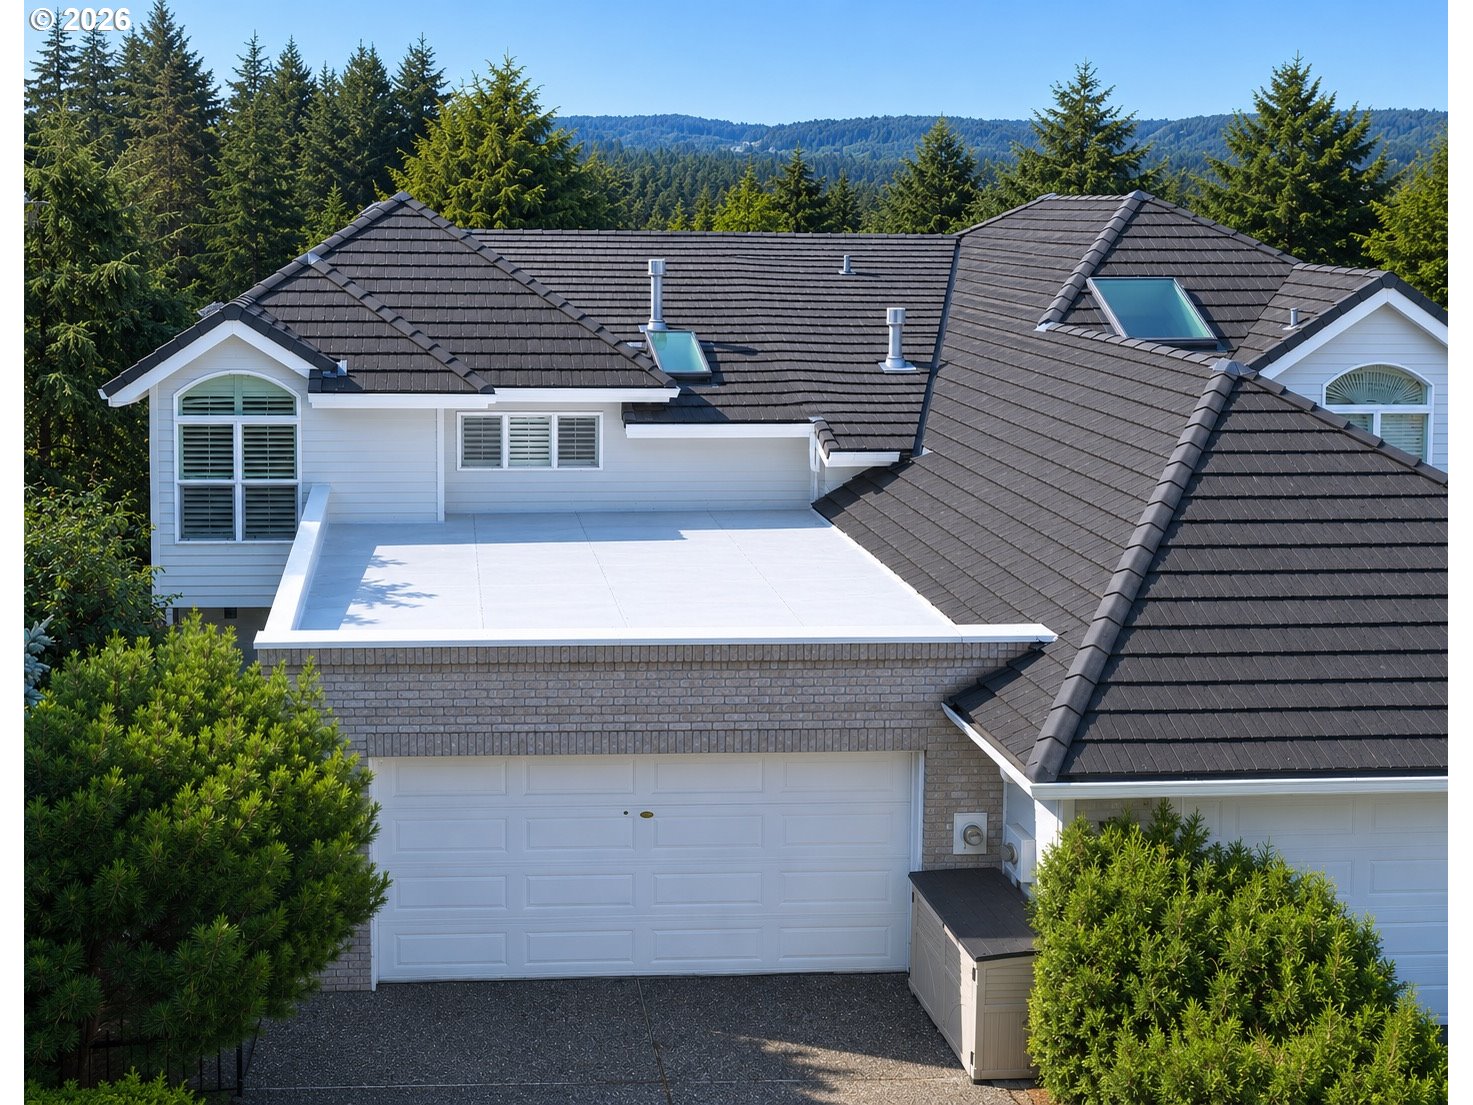
| Roof | Tile |
| Foundation Details | Concrete Perimeter |
| Lot Features | Sloped |
Parking
| Attached Garage Yn | Yes |
|---|---|
| Parking Features | Driveway, On Street |
Taxes
| Property | 13124 |
|---|
Area Information
| State | OR |
|---|---|
| County | Multnomah |
| City | LakeOswego |
| Zip Code | 97035 |
| Community Name | MOUNTAIN PARK |
| School District | Ida B Wells |
| Elementary School | Stephenson |
| High School | Ida B Wells |
| Listing VS Median (in MOUNTAIN PARK) | |
Price: $799,000 low | high Med: $669,500 sqft: 3,016 low | high Med: 2,278 $ / sqft: $265 low | high Med: $297 On site: 9 low | high Med: 101 | |
Market Activity 97035
Request a showing
Request a showing
Contact
Learn More About This Property

| State | OR |
|---|---|
| County | Multnomah |
| City | LakeOswego |
| Zip Code | 97035 |
| Community Name | MOUNTAIN PARK |
| School District | Ida B Wells |
| Elementary School | Stephenson |
| High School | Ida B Wells |
| Listing VS Median (in MOUNTAIN PARK) | |
Price: $799,000 low | high Med: $669,500 sqft: 3,016 low | high Med: 2,278 $ / sqft: $265 low | high Med: $297 On site: 9 low | high Med: 101 | |