
Description
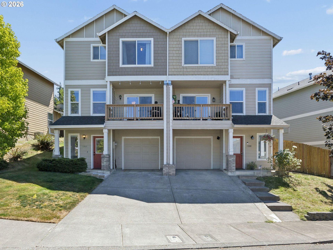
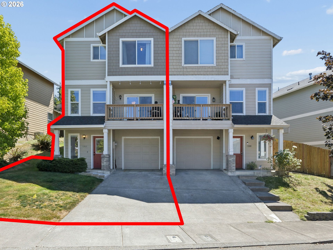
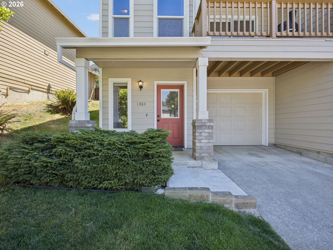
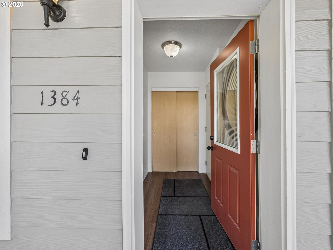
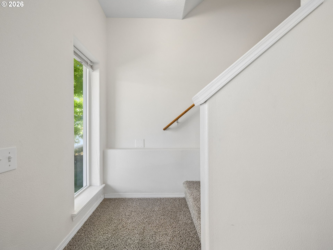
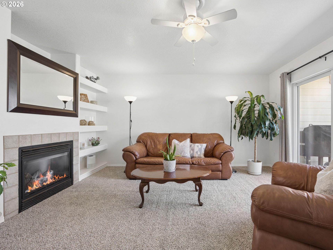
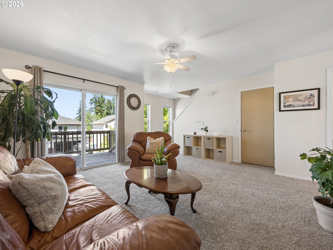
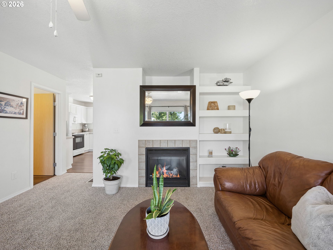
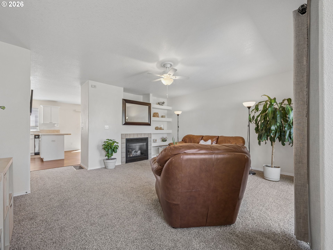
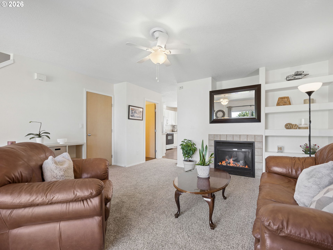
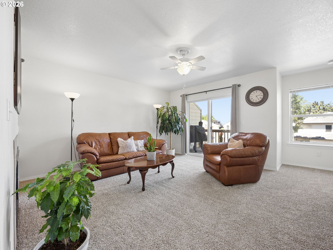
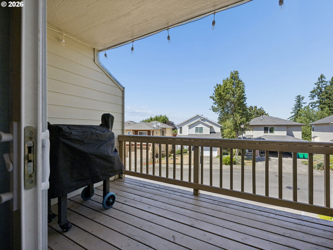
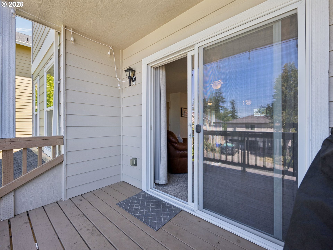
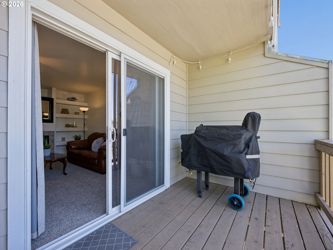
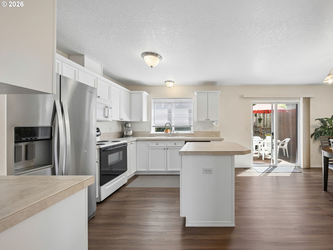
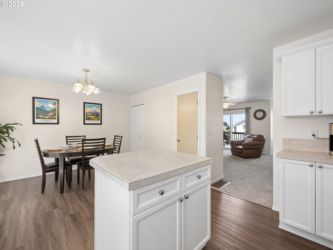
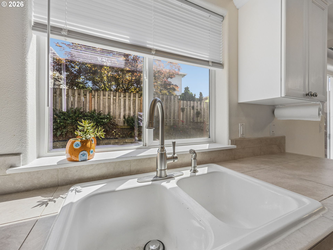
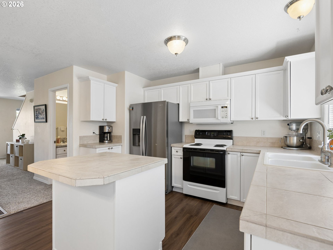
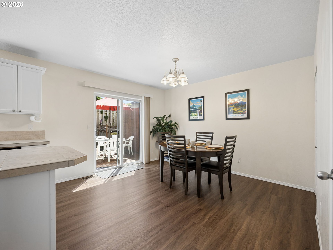
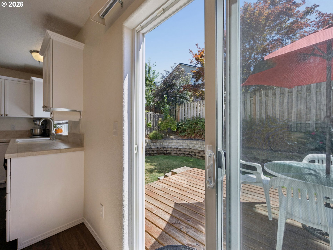
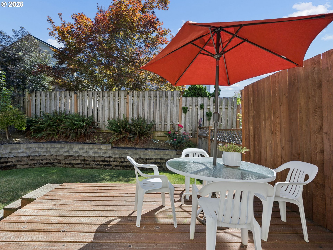
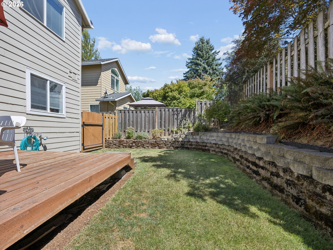
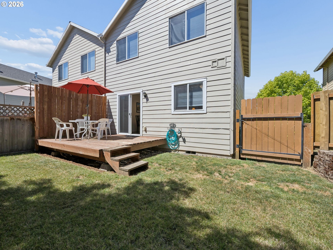
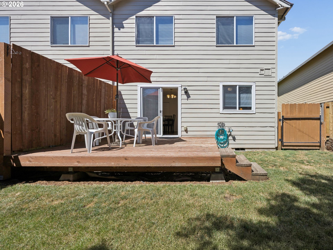
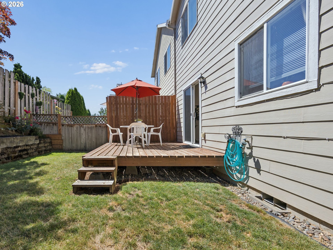
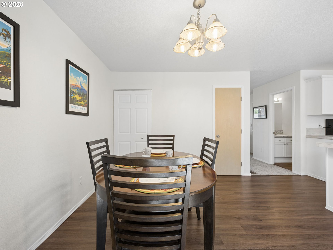
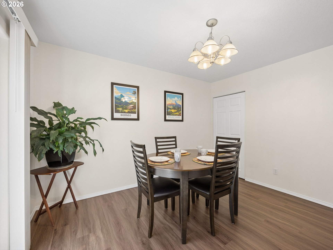
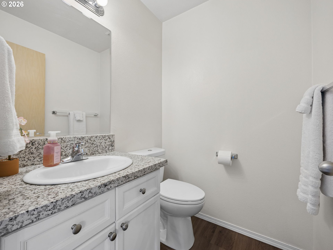
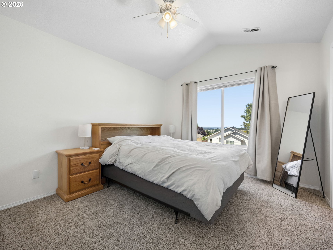
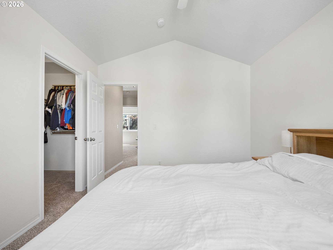
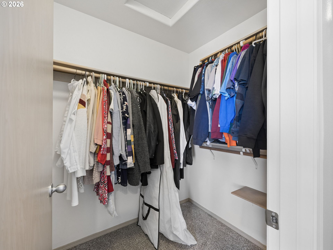
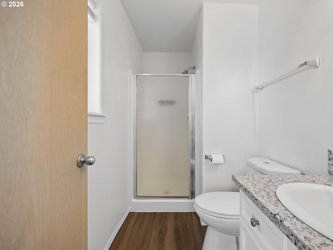
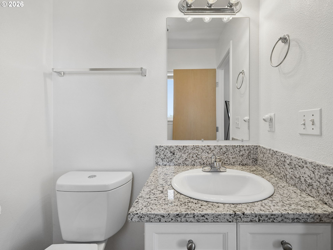
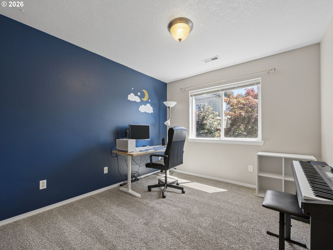
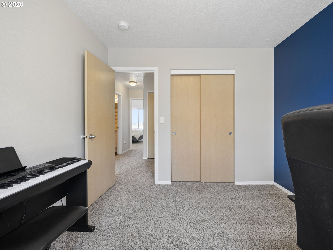
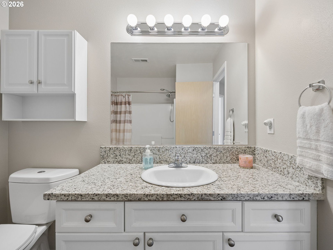
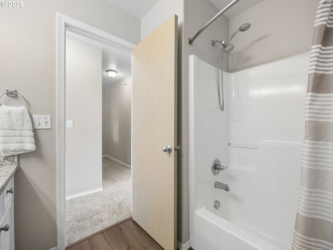
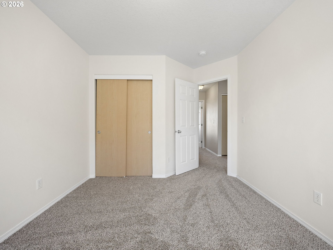
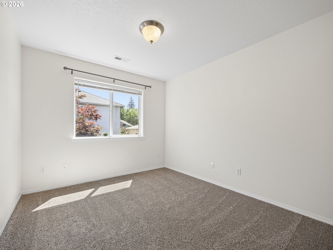
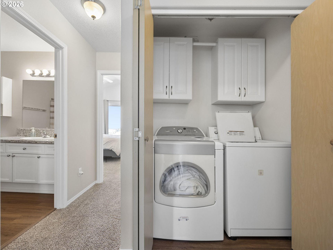
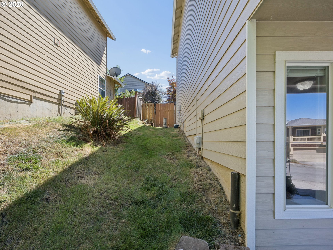
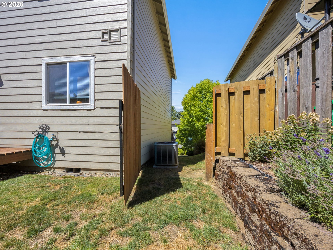
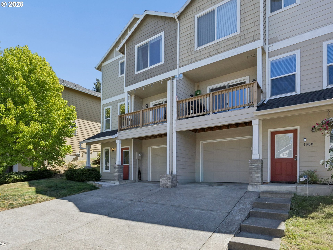
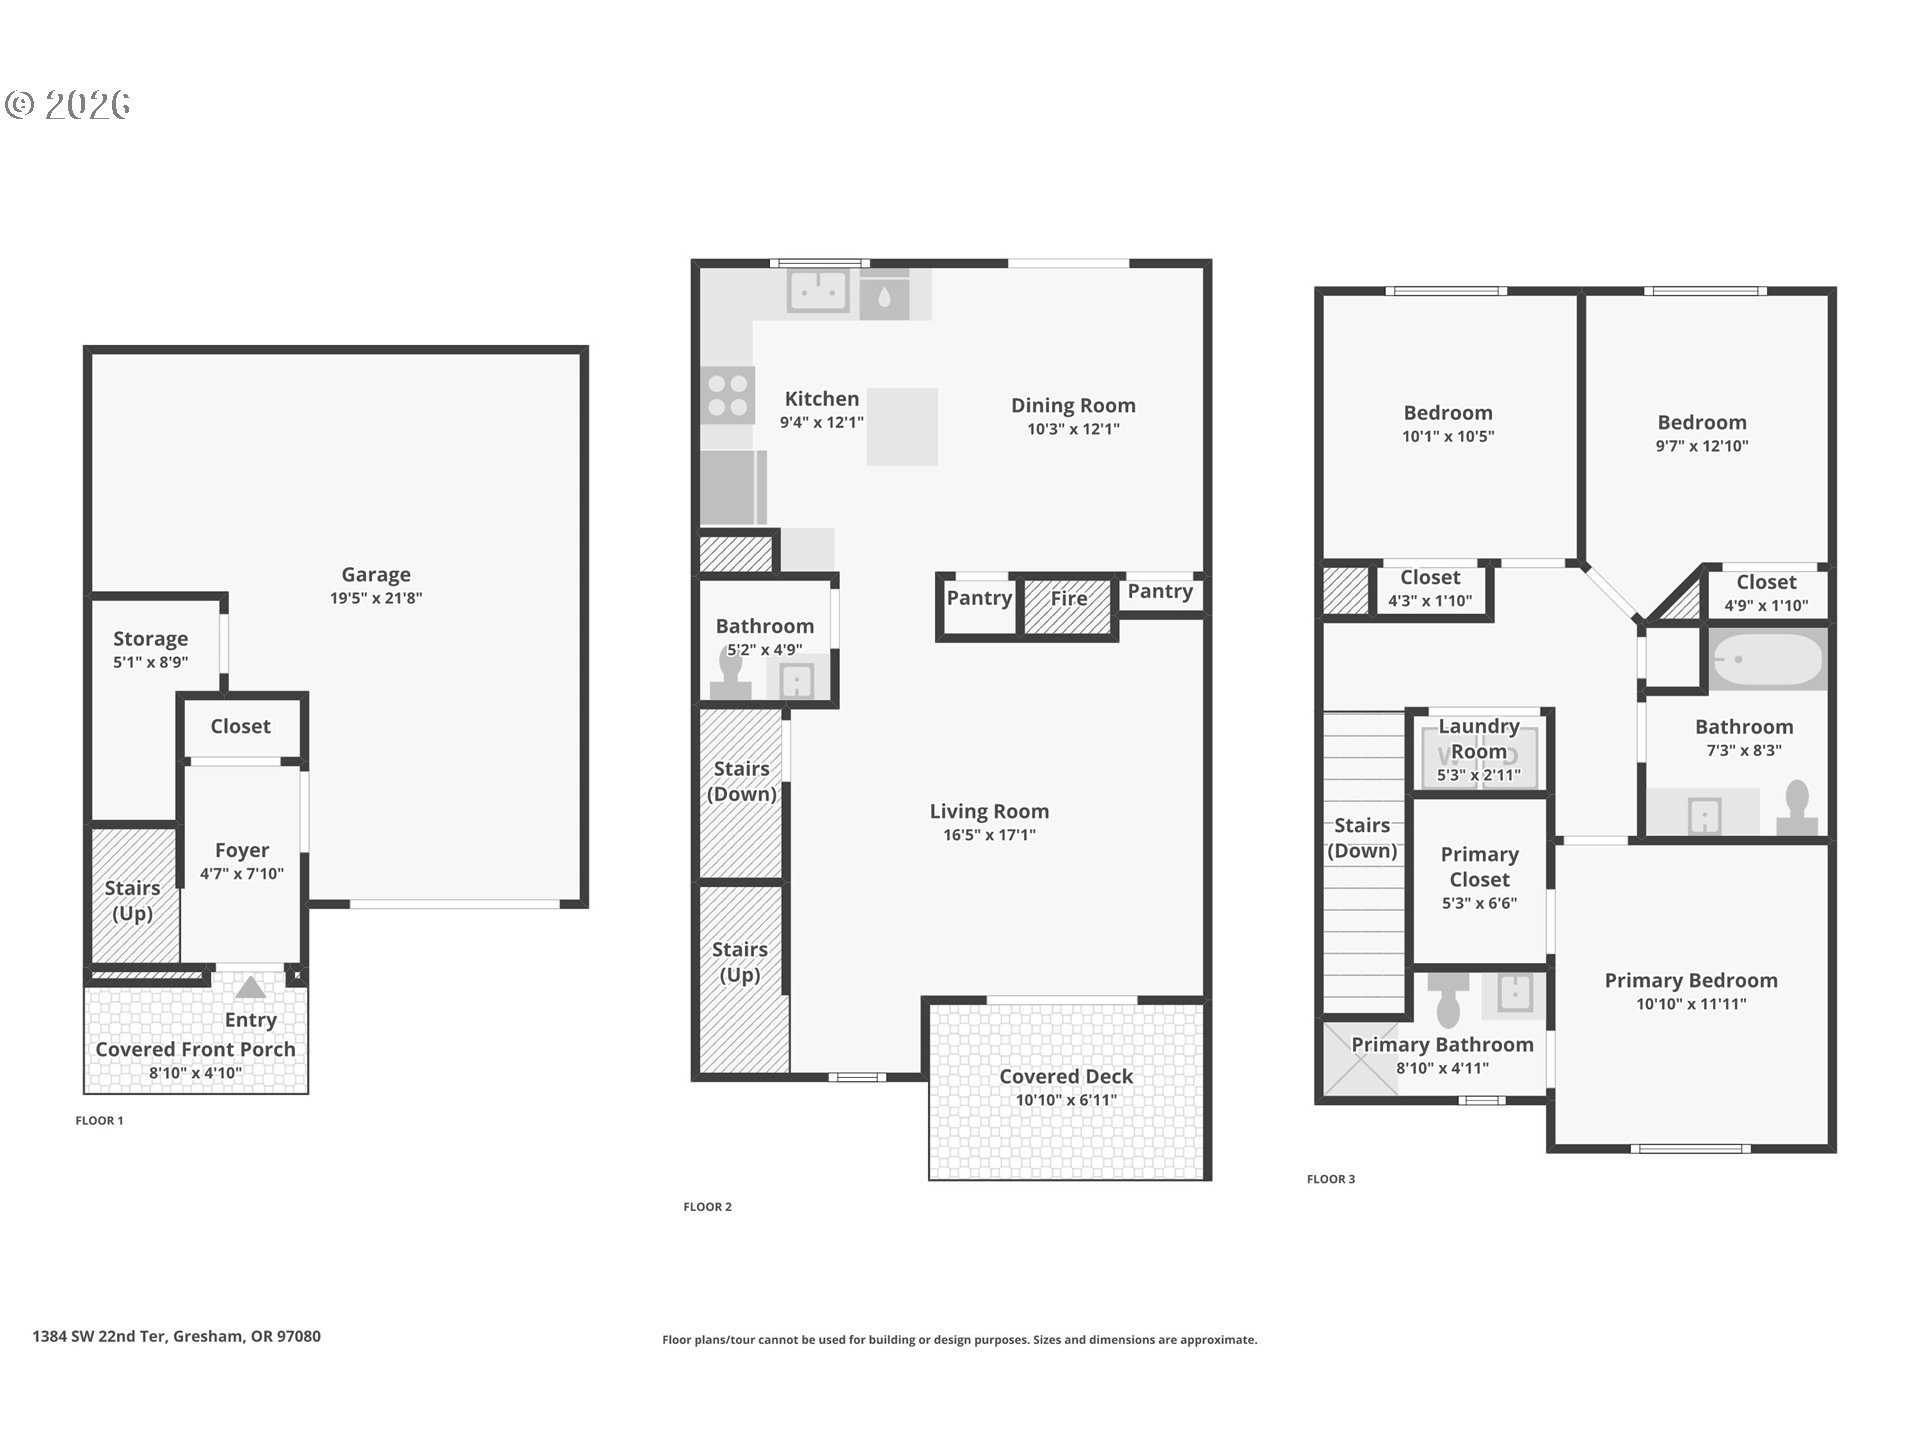
Welcome home to this beautifully appointed END-UNIT townhome in sought-after Binford Ridge! This 3-bedroom, 2.5-bath home offers comfortable living across three thoughtfully laid-out levels. The living area centers around a cozy gas fireplace framed by custom shelving, while the kitchen is built for real life - generous counters, ample storage, a pantry, and an island perfect for gathering. The adjoining dining area opens onto a private deck, ideal for morning coffee or evening unwinding.Upstairs, the primary suite impresses with vaulted ceilings, a walk-in closet, and a refreshed bath featuring a walk-in shower and stone counters. Two additional bedrooms, a full bath, and interior laundry complete the upper level. New carpet was just installed in the living room and all bedrooms, while durable, waterproof LVP flooring runs through the kitchen and bathrooms - paired with central air for a true turnkey feel.The oversized garage adds bonus storage or workshop space, and the level, fenced backyard with a side gate delivers privacy plus territorial views. Come see this one today!
Details
| MLS # | 647743038 |
|---|---|
| Listing Type | For Sale |
| Style | House |
| HOA Dues | $56 |
| Sub-Type | Resale |
| Status | Active |
| Year | 2004 |
| Days On Site | 53 |
| Listing Provided By | Berkshire Hathaway HomeServices NW Real Estate | Jamey Nedelisky |
Features
| Bed(s) | 3 |
|---|---|
| Bath(s) | 3 Total |
| SQ Feet | 1,575 |
| Garage | 1 |
| Basement | Y |
| Story(s) | 3 |
| Acreage | 0.06 |
Interior
| Heating | Forced Air |
|---|---|
| Heating Yn | Yes |
| Cooling | Central Air |
| Cooling Yn | Yes |
| Interior Features | Ceiling Fan, Garage Door Opener, Luxury Vinyl Plank, Vaulted Ceiling, Wallto Wall Carpet |
| Window Features | Double Pane Windows, Vinyl Frames |
| Appliances | Dishwasher, Disposal, Free Standing Range, Island, Microwave, Pantry, Stainless Steel Appliance, Tile |
Exterior
| Exterior Features | Covered Deck, Deck, Fenced, Yard |
|---|---|
| Roof | Composition |
| Foundation Details | Concrete Perimeter, Slab |
| Lot Features | Gentle Sloping, Private |
Parking
| Attached Garage Yn | Yes |
|---|---|
| Parking Features | Driveway |
Taxes
| Property | 4053 |
|---|
Area Information
| State | OR |
|---|---|
| County | Multnomah |
| City | Gresham |
| Zip Code | 97080 |
| School District | Gresham |
| Elementary School | Hollydale |
| High School | Gresham |
| Listing VS Median (in 97080) | |
Price: $384,800 low | high Med: $519,999 sqft: 1,575 low | high Med: 1,657 $ / sqft: $244 low | high Med: $314 On site: 53 low | high Med: 19 | |
Market Activity 97080
Request a showing
Request a showing
Contact
Learn More About This Property

| State | OR |
|---|---|
| County | Multnomah |
| City | Gresham |
| Zip Code | 97080 |
| School District | Gresham |
| Elementary School | Hollydale |
| High School | Gresham |
| Listing VS Median (in 97080) | |
Price: $384,800 low | high Med: $519,999 sqft: 1,575 low | high Med: 1,657 $ / sqft: $244 low | high Med: $314 On site: 53 low | high Med: 19 | |