

Description
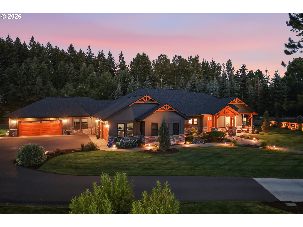
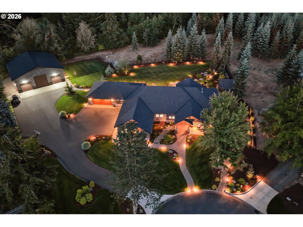
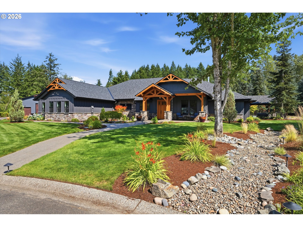
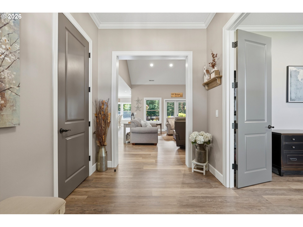
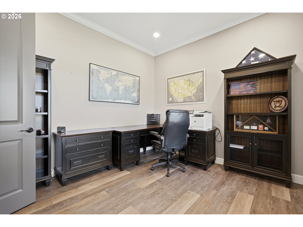
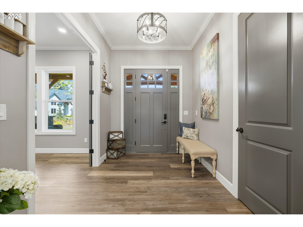
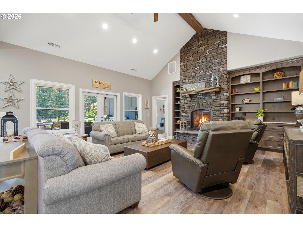
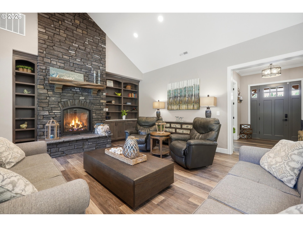
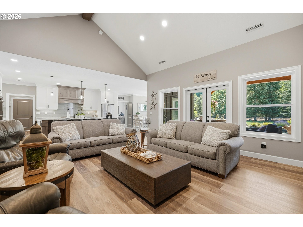
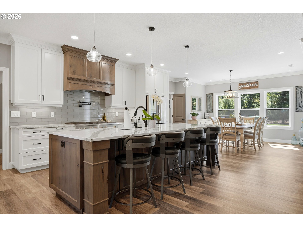
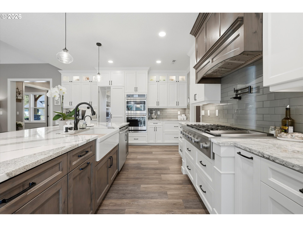
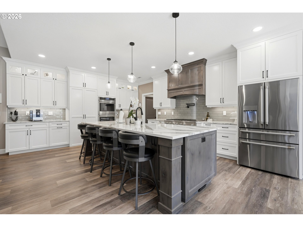
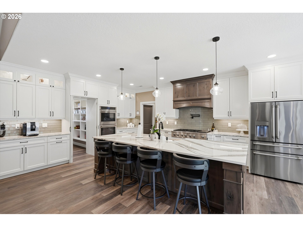
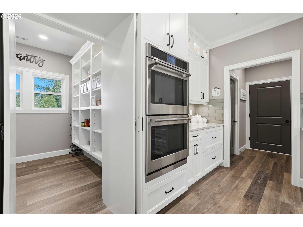
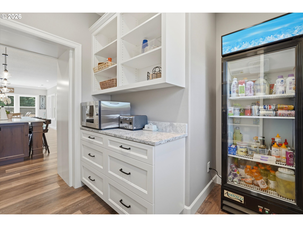
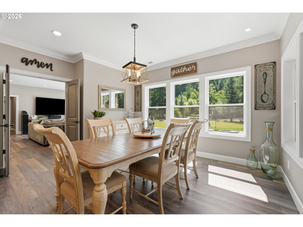
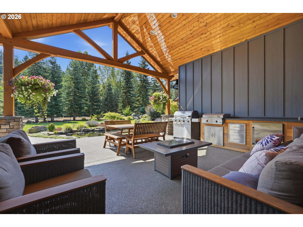
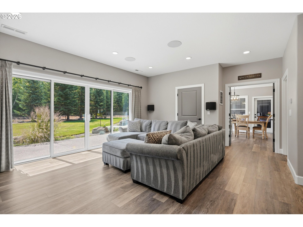
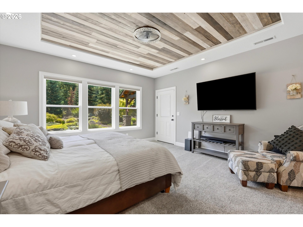
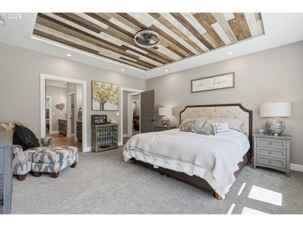
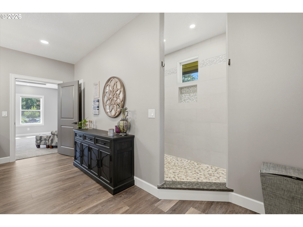
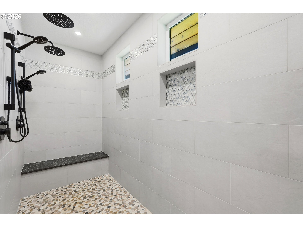
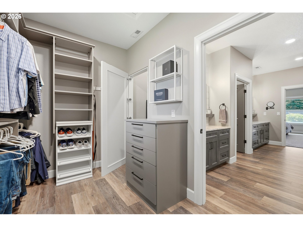
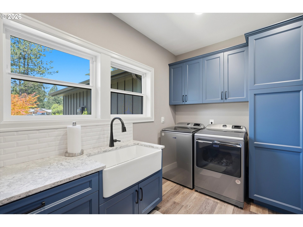
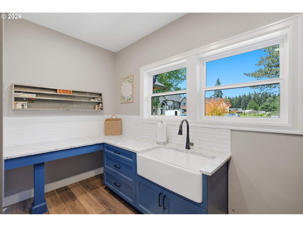
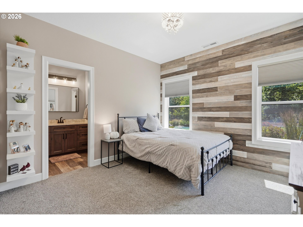
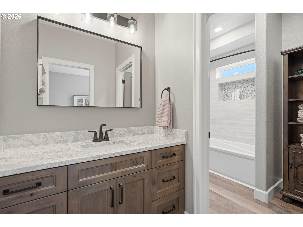
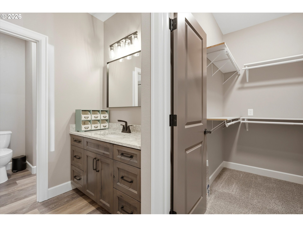
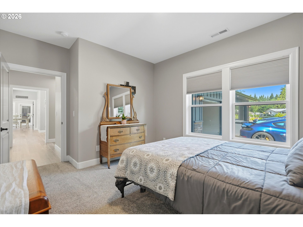
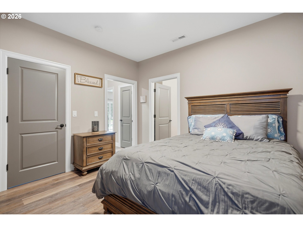
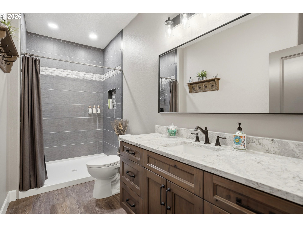
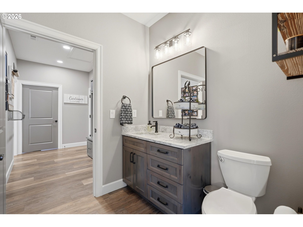
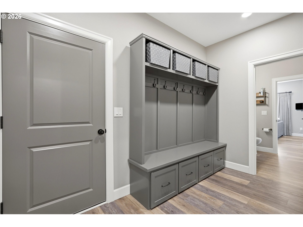
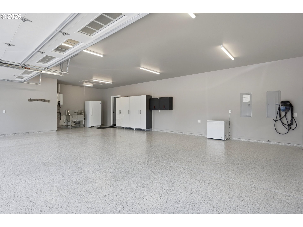
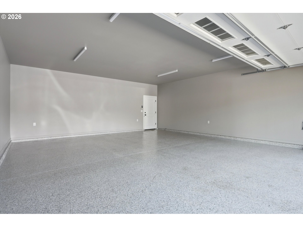
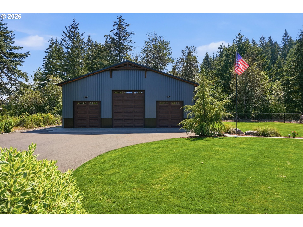
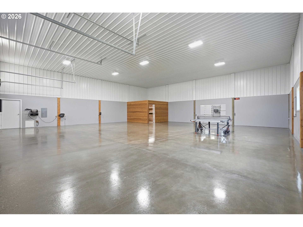
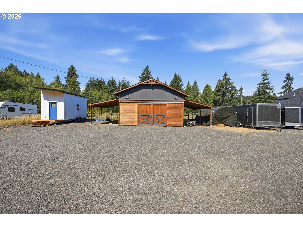
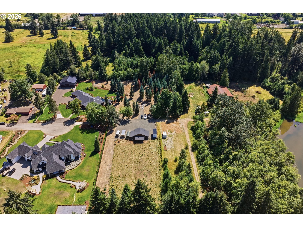
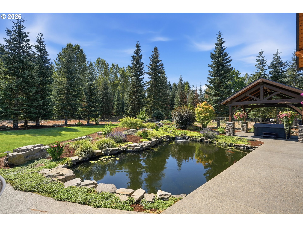
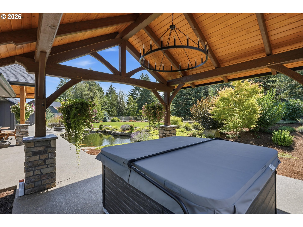
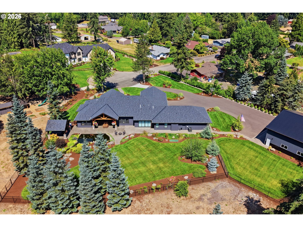
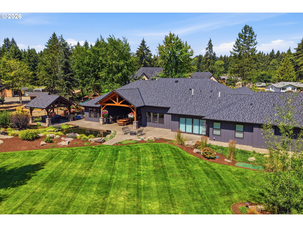
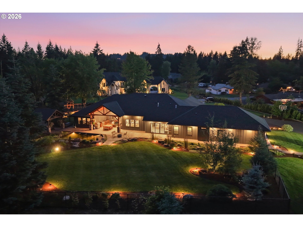
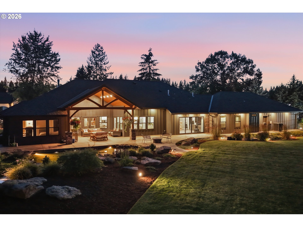
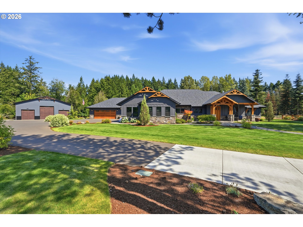
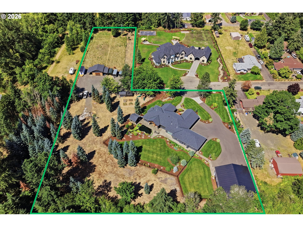
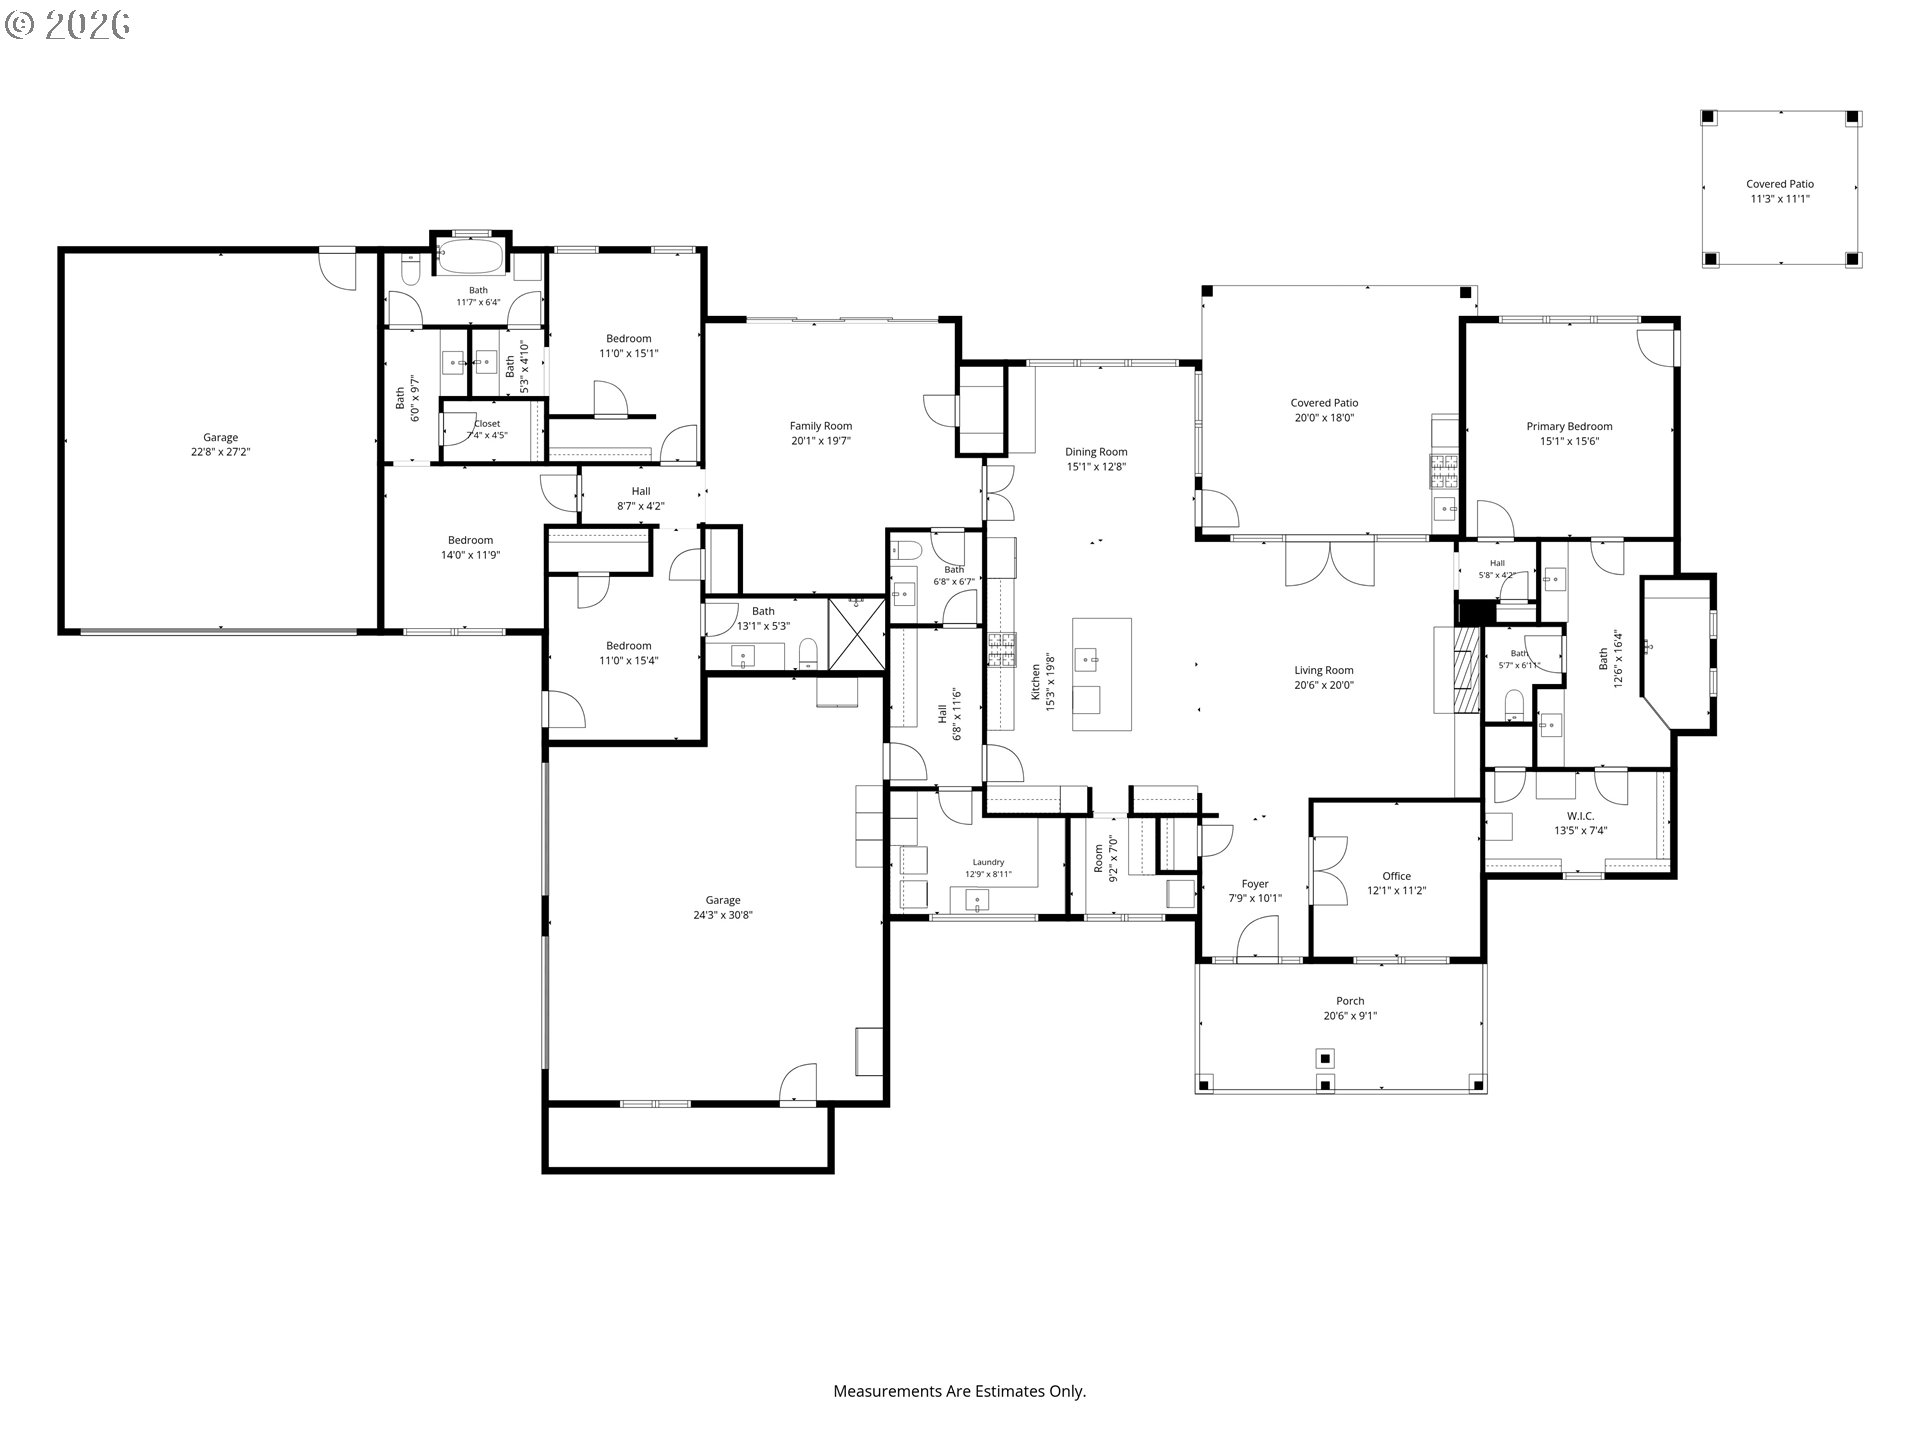
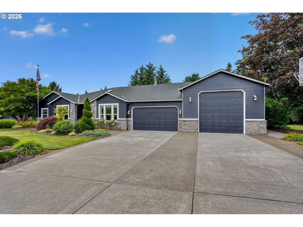
Unparalleled workmanship meets timeless design on three acres just one minute from Highways 26 and 212. Completed in 2024, this extraordinary single-level estate was intentionally designed with uncompromising attention to detail; every finish and fixture was selected with purpose. At the heart of the home, the gourmet kitchen is as functional as it is beautiful-- showcasing custom cabinetry, glittering quartz countertops, premium appliances, and a remarkable, hidden walk-in pantry-- a memorable feature that perfectly reflects the home's thoughtful character. Expansive living and dining spaces capture views of the professionally landscaped grounds, while a floor-to-ceiling stone fireplace creates a stunning space for gathering. The luxurious primary suite offers a California Closet, a private safe room, a spa-inspired bathroom, and easy access to the covered outdoor hot tub. Exceptional craftsmanship is on full display throughout the home, evident in the custom corbels, mortise-and-tenon joinery, tongue-and-groove eaves, and other rich architectural details that are a delight to find in modern construction. Step outside to experience a property perfect for both entertaining and everyday enjoyment. The outdoor kitchen, pergola, and beautifully illuminated grounds create an unforgettable setting, while the 12,000-gallon koi pond and waterfall add a peaceful focal point. The attached five-car garage, fully insulated 48' x 48' shop, finished barn, chicken coop, and pasture provide exceptional flexibility for hobbies, collections, equipment, or recreation. More than simply a luxury home, this is a one-of-a-kind estate where exceptional quality, deliberate design, and convenient livability come together in a way you won't find anywhere else.
Details
| MLS # | 575240961 |
|---|---|
| Listing Type | For Sale |
| Style | House |
| Sub-Type | Resale |
| Status | Active |
| Year | 2024 |
| Days On Site | 66 |
| Listing Provided By | Keller Williams Realty Portland Elite | Courtney O'Byrne |
Features
| Bed(s) | 4 |
|---|---|
| Bath(s) | 4 Total |
| SQ Feet | 3,329 |
| Garage | 5 |
| Basement | Y |
| Story(s) | 1 |
| Zoning | RA1 |
| Acreage | 2.94 |
| Property View | Territorial, TreesWoods |
Interior
| Heating | Forced Air, Gas Stove, Heat Pump |
|---|---|
| Heating Yn | Yes |
| Cooling | Central Air, Heat Pump |
| Cooling Yn | Yes |
| Interior Features | Ceiling Fan, Central Vacuum, High Ceilings, Home Theater, Laundry, Luxury Vinyl Plank, Quartz, Vaulted Ceiling, Wallto Wall Carpet, Washer Dryer |
| Appliances | Builtin Oven, Builtin Range, Builtin Refrigerator, Butlers Pantry, Dishwasher, Double Oven, Gas Appliances, Instant Hot Water, Island, Pantry, Pot Filler, Quartz, Range Hood, Stainless Steel Appliance |
Exterior
| Exterior Features | Barn, Covered Patio, Fenced, Fire Pit, Free Standing Hot Tub, Garden, Gazebo, Patio, Poultry Coop, RVHookup, RVParking, RVBoat Storage, Sprinkler, Water Feature, Workshop, Yard |
|---|---|
| Roof | Composition |
| Foundation Details | Concrete Perimeter |
| Lot Features | Cul_de_sac, Level, Pasture |
Parking
| Attached Garage Yn | Yes |
|---|---|
| Parking Features | Driveway, RVAccess Parking |
Taxes
| Property | 9771 |
|---|
Area Information
| State | OR |
|---|---|
| County | Clackamas |
| City | Boring |
| Zip Code | 97009 |
| School District | Sandy |
| Elementary School | Naas |
| High School | Sandy |
| Listing VS Median (in 97009) | |
Price: $1,999,900 low | high Med: $657,000 sqft: 3,329 low | high Med: 1,758 $ / sqft: $601 low | high Med: $374 On site: 66 low | high Med: 41 | |
Market Activity 97009
Request a showing
Request a showing
Contact
Learn More About This Property

| State | OR |
|---|---|
| County | Clackamas |
| City | Boring |
| Zip Code | 97009 |
| School District | Sandy |
| Elementary School | Naas |
| High School | Sandy |
| Listing VS Median (in 97009) | |
Price: $1,999,900 low | high Med: $657,000 sqft: 3,329 low | high Med: 1,758 $ / sqft: $601 low | high Med: $374 On site: 66 low | high Med: 41 | |
 | $1,375,00013461 Se 286th LnBoring, OR 97009 |