

Description
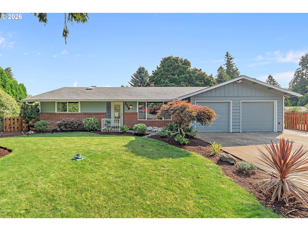
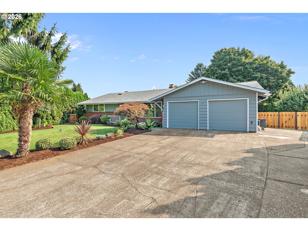
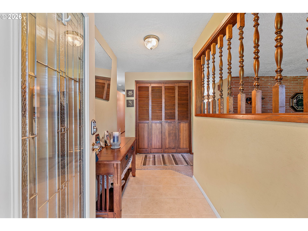
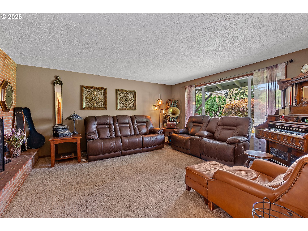
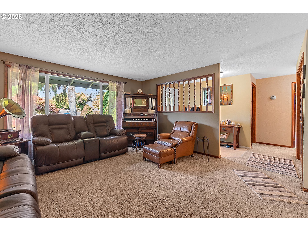
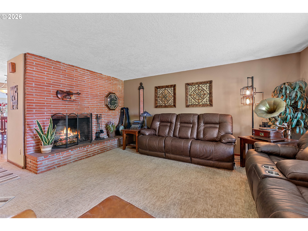
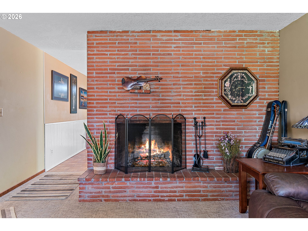
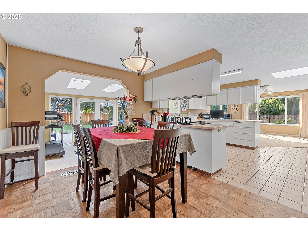
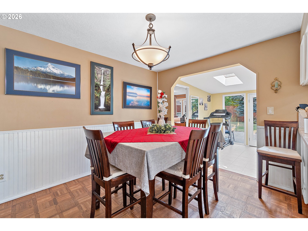
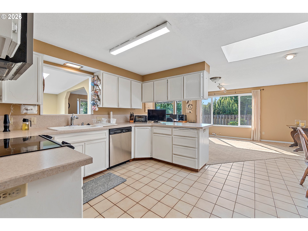
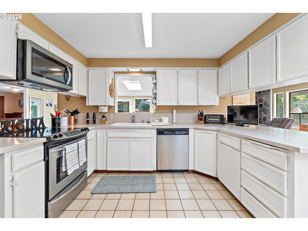
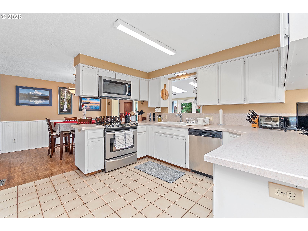
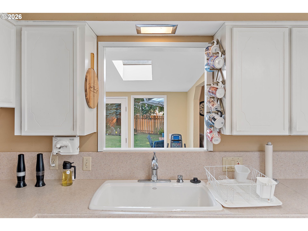
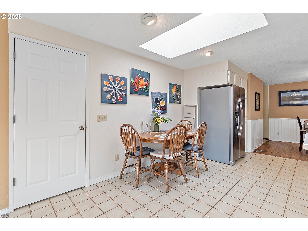
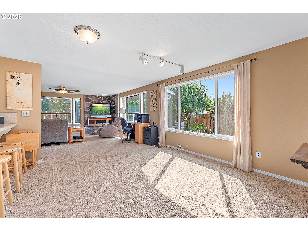
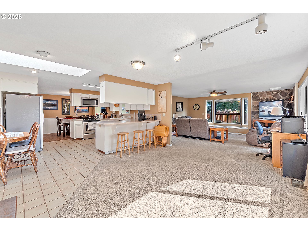
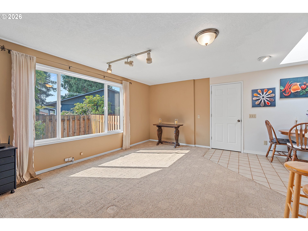
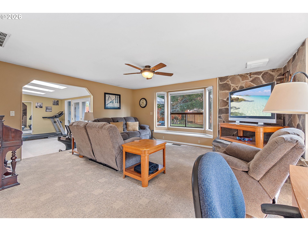
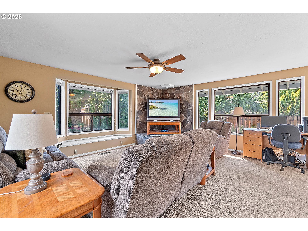
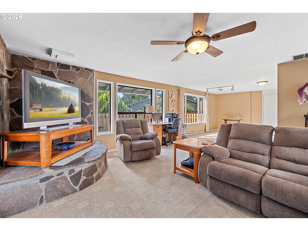
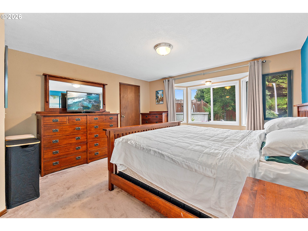
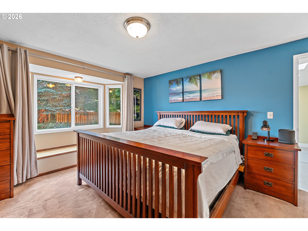
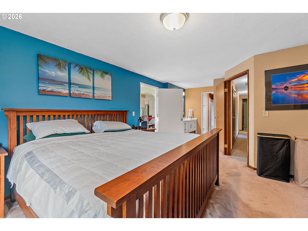
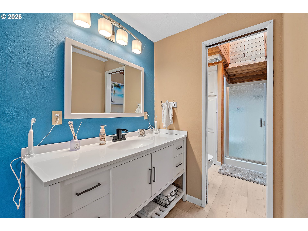
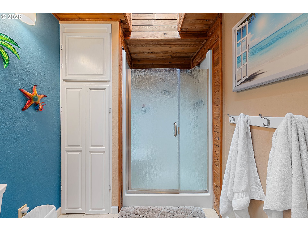
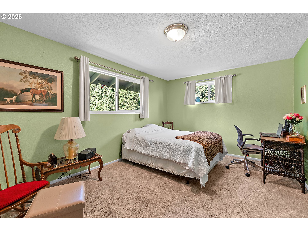
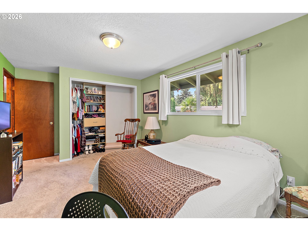
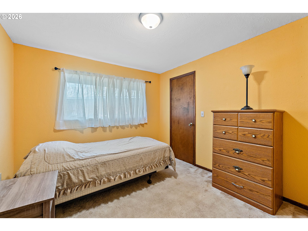
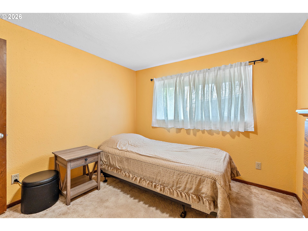
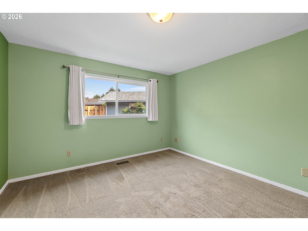
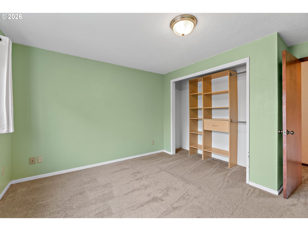
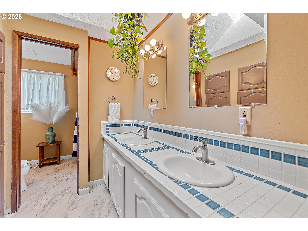
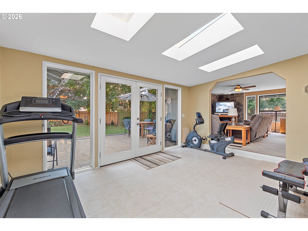
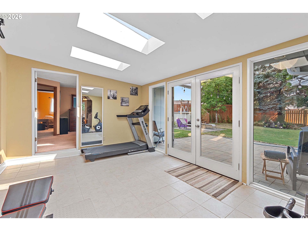
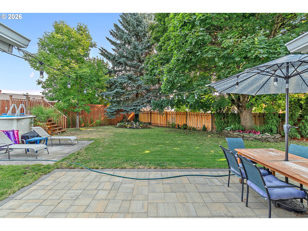
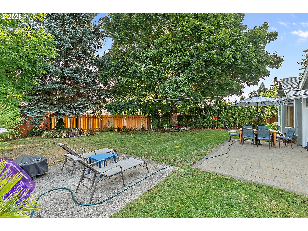
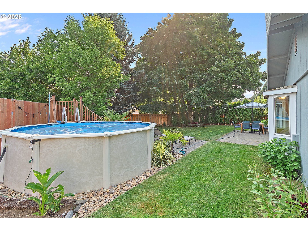
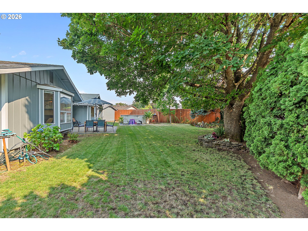
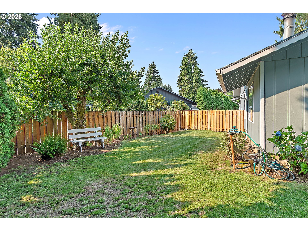
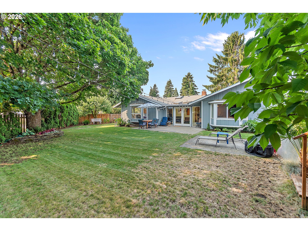
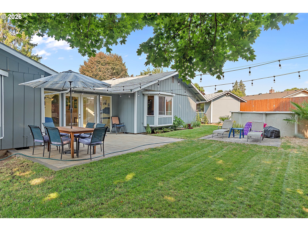
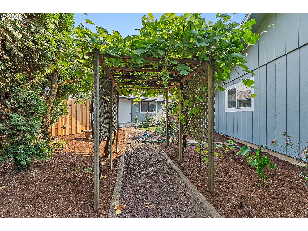
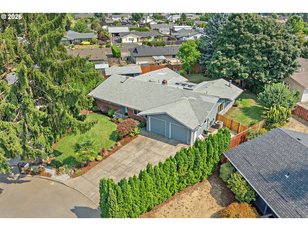
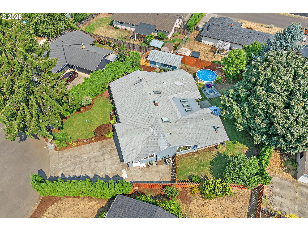
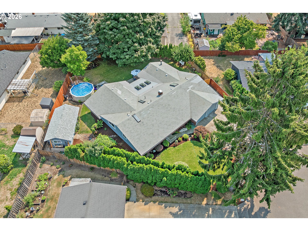
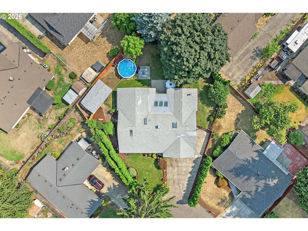
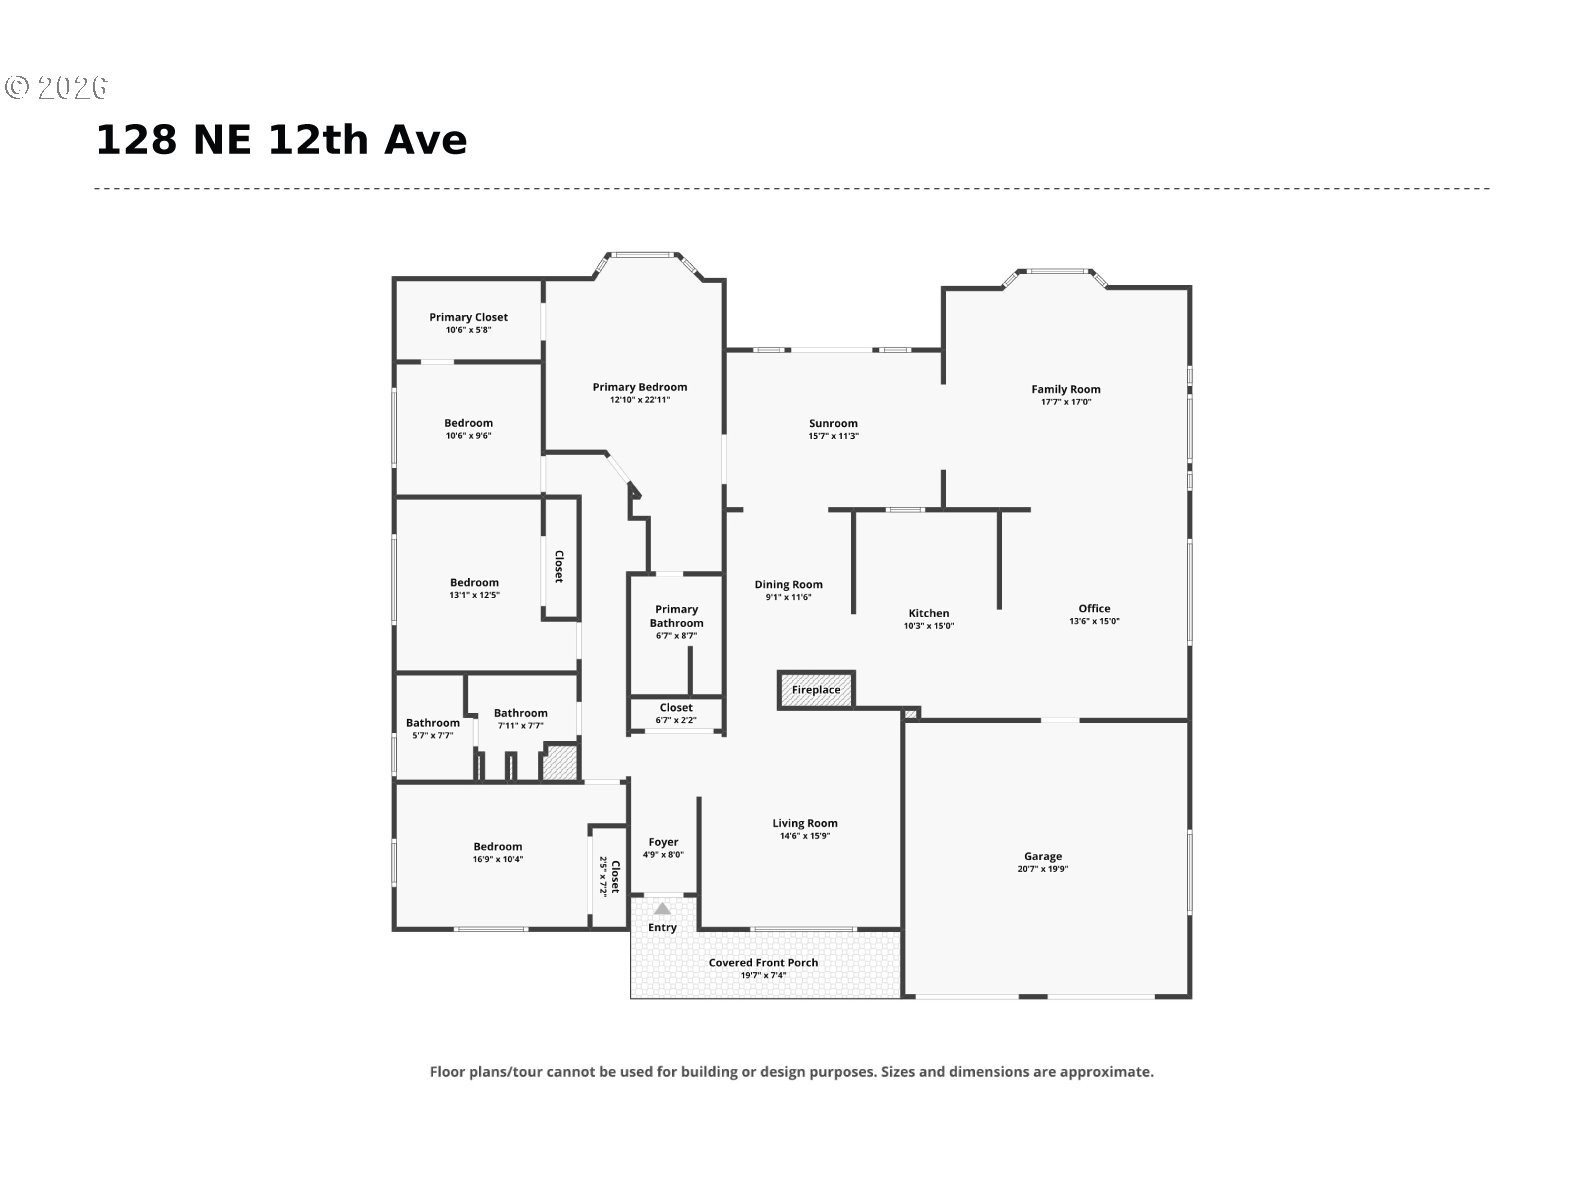
The best one-level home in the heart of Canby on a spacious pie-shaped quarter-acre lot! This 2,300+ sq ft home offers a thoughtful, flowing layout beginning with a formal living room anchored by a wood-burning fireplace. At the center of the home, the open kitchen connects seamlessly to both the dining room and family room-an ideal setup for everyday living and easy entertaining. The primary suite features a recently updated bathroom and a walk-in closet. Three additional bedrooms provide flexibility for family, office space, or hobbies, and the large shared bathroom has been beautifully refreshed and brightened with a skylight. The exterior has been freshly painted, adding to the home's crisp, well-maintained feel. Step outside to a large back patio overlooking an expansive landscaped yard with mature trees, garden beds, and plenty of room to play, relax, or grow. A detached workshop with 240V power offer excellent space for projects and tools. The oversized two-car garage and extra driveway parking add even more convenience. Located just blocks from downtown Canby's shops, cafés, and multiple parks, this home blends comfort, updates, and a fantastic location-ready for its next chapter. See our virtual tour links for more information!
Details
| MLS # | 784252480 |
|---|---|
| Listing Type | For Sale |
| Style | House |
| Sub-Type | Resale |
| Status | Active |
| Year | 1974 |
| Days On Site | 42 |
| Listing Provided By | eXp Realty, LLC | Stephen FitzMaurice |
Features
| Bed(s) | 4 |
|---|---|
| Bath(s) | 2 Total |
| SQ Feet | 2,340 |
| Garage | 2 |
| Basement | Y |
| Story(s) | 1 |
| Acreage | 0.26 |
| Property View | TreesWoods |
Interior
| Heating | Heat Pump |
|---|---|
| Heating Yn | Yes |
| Cooling | Heat Pump |
| Cooling Yn | Yes |
| Interior Features | Hardwood Floors, Skylight, Tile Floor, Wainscoting |
| Window Features | Double Pane Windows, Vinyl Frames |
| Appliances | Convection Oven, Dishwasher, Free Standing Range, Microwave, Stainless Steel Appliance, Tile |
Exterior
| Exterior Features | Fenced, Garden, Patio, Tool Shed, Water Feature, Yard |
|---|---|
| Roof | Composition, Shingle |
| Foundation Details | Concrete Perimeter |
| Lot Features | Cul_de_sac, Trees |
Parking
| Attached Garage Yn | Yes |
|---|---|
| Parking Features | Driveway |
Taxes
| Property | 5962 |
|---|
Area Information
| State | OR |
|---|---|
| County | Clackamas |
| City | Canby |
| Zip Code | 97013 |
| School District | Canby |
| Elementary School | Eccles |
| High School | Canby |
| Listing VS Median (in 97013) | |
Price: $635,000 low | high Med: $650,000 sqft: 2,340 low | high Med: 2,195 $ / sqft: $271 low | high Med: $296 On site: 42 low | high Med: 87.5 | |
Market Activity 97013
Request a showing
Request a showing
Contact
Learn More About This Property

| State | OR |
|---|---|
| County | Clackamas |
| City | Canby |
| Zip Code | 97013 |
| School District | Canby |
| Elementary School | Eccles |
| High School | Canby |
| Listing VS Median (in 97013) | |
Price: $635,000 low | high Med: $650,000 sqft: 2,340 low | high Med: 2,195 $ / sqft: $271 low | high Med: $296 On site: 42 low | high Med: 87.5 | |
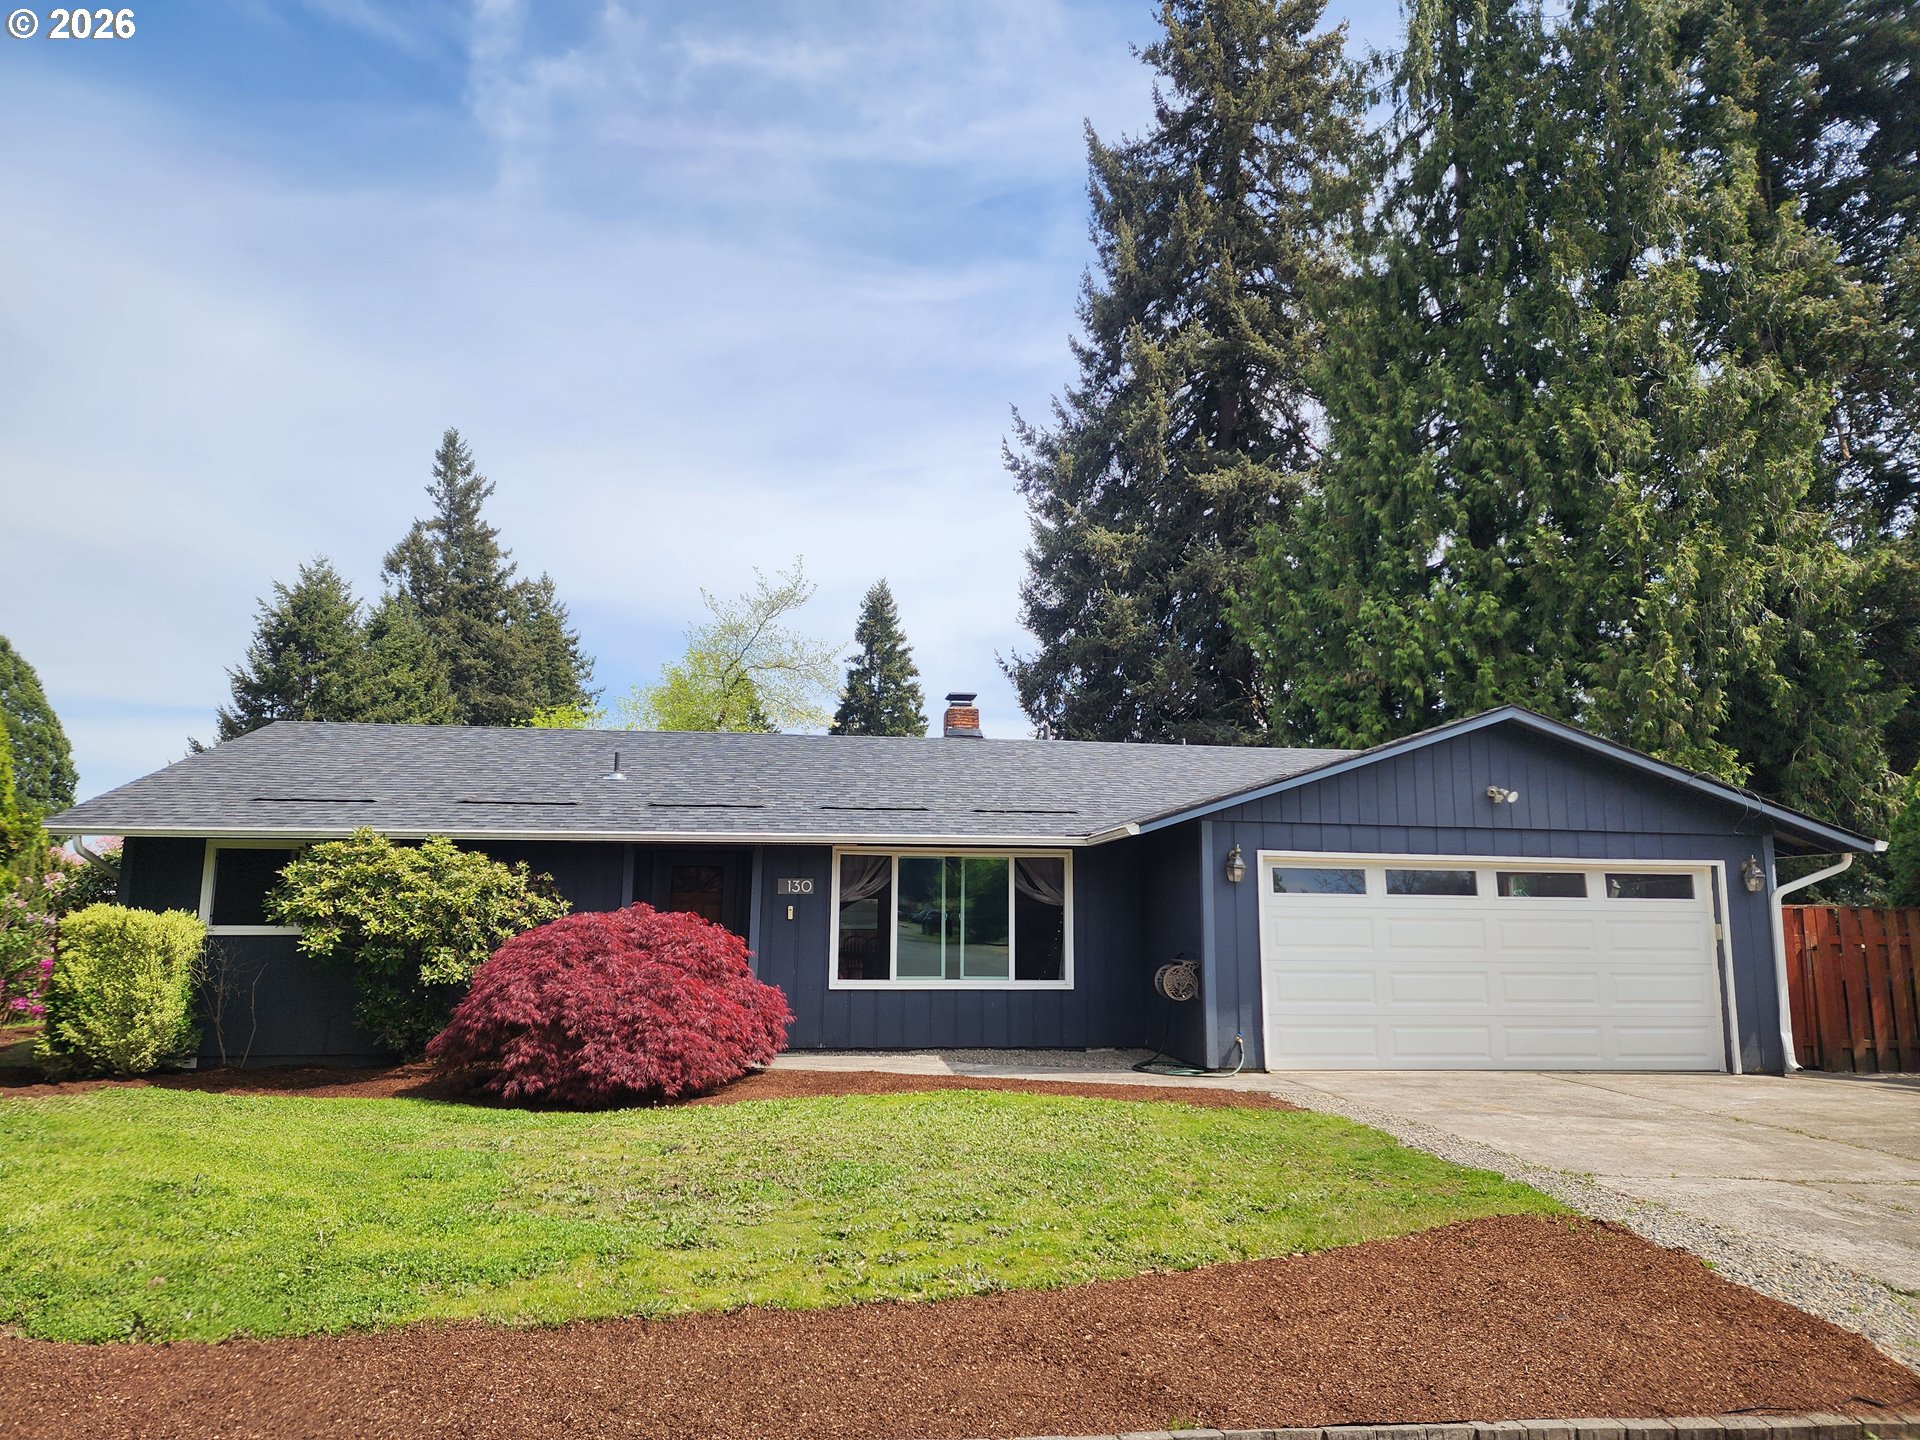 | $440,000130 Ne 12th AveCanby, OR 97013 |