Price Reduced Listing
12135 SW Silvertip St,Beaverton, OR 97007
Beaverton, OR 97007



Description
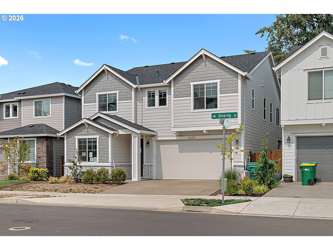
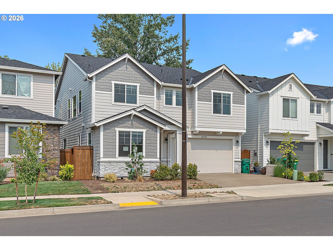
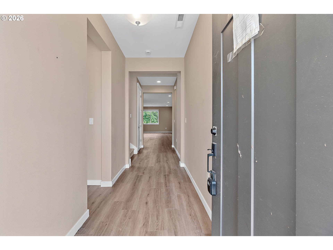
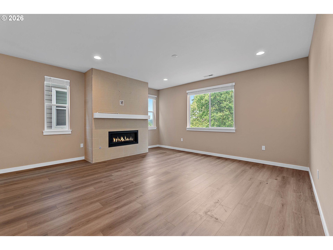
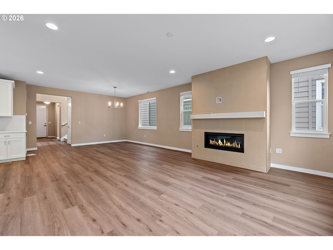
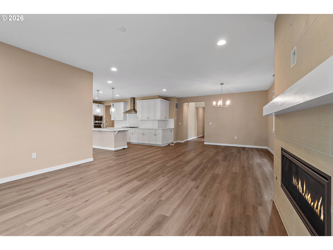
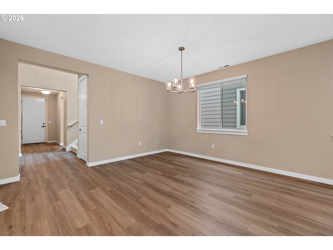
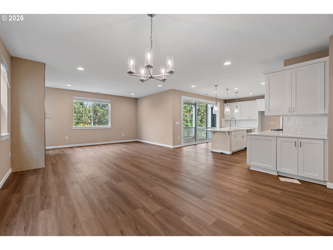
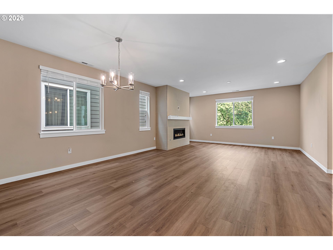
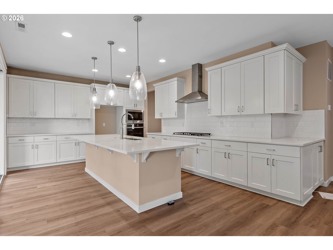
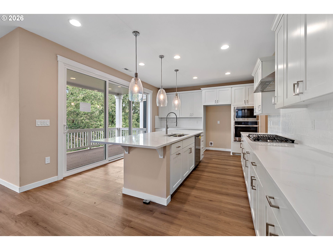
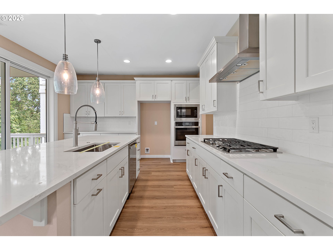
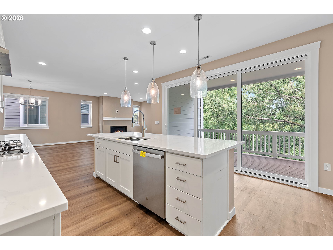
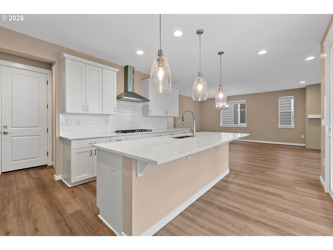
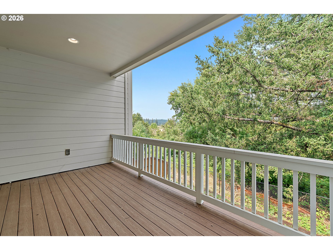
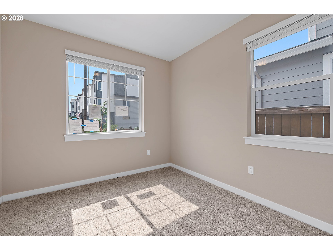
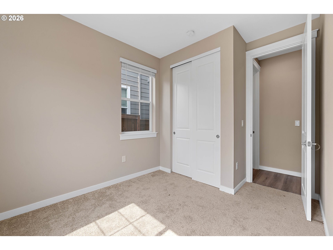
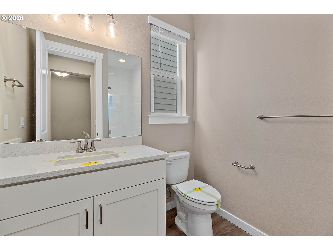
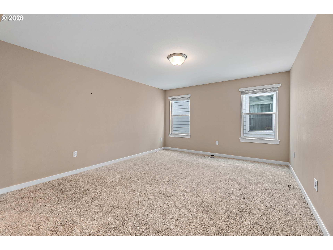
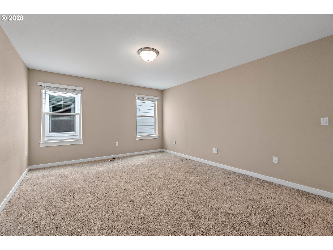
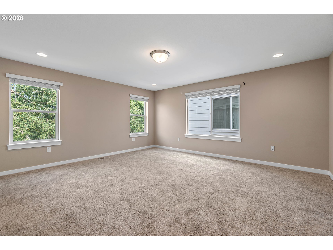
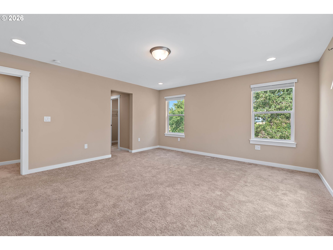
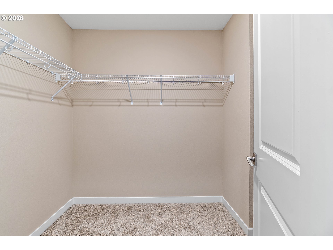
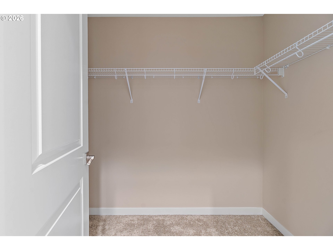
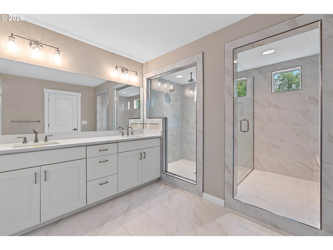
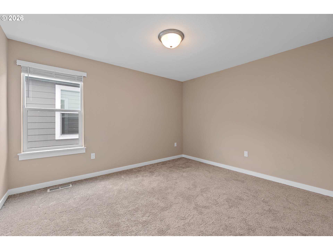
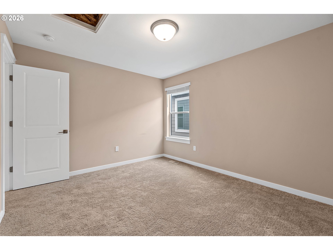
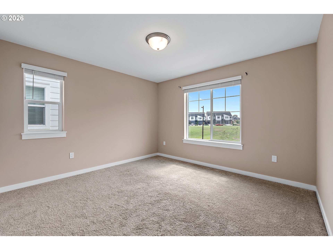
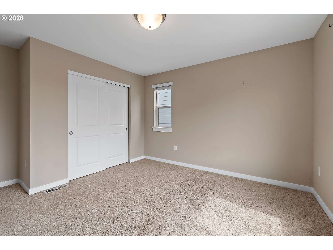
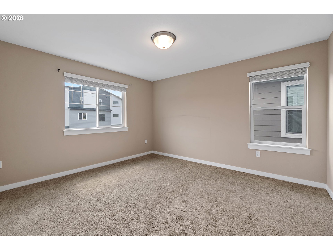
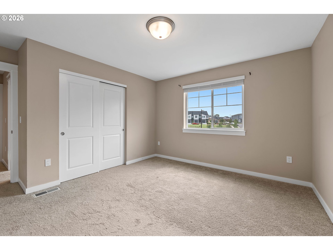
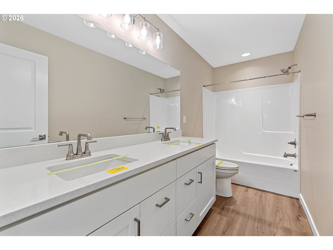
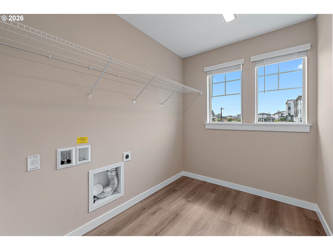
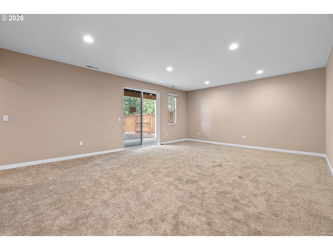
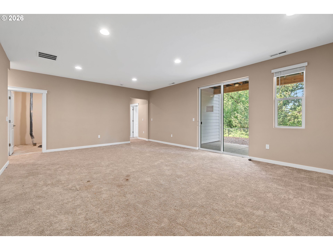
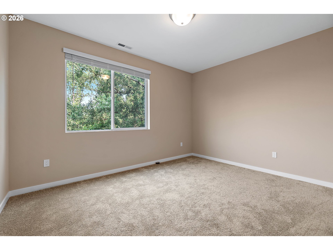
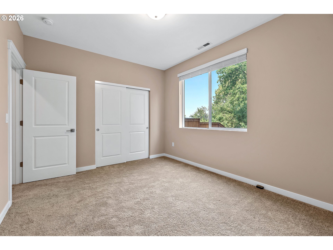
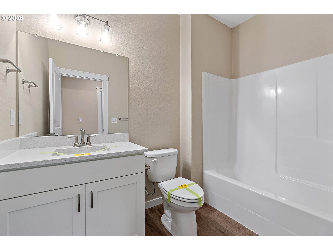
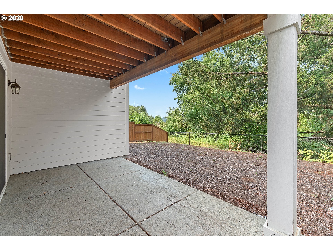
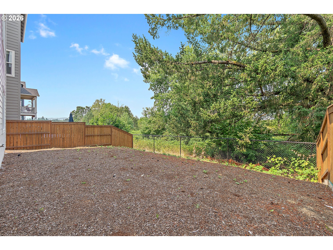
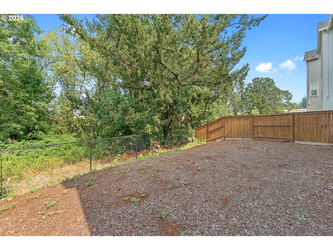
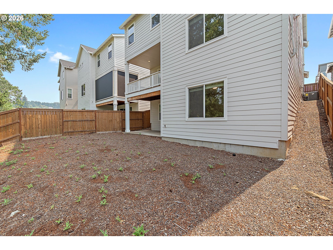
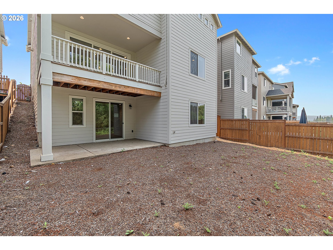
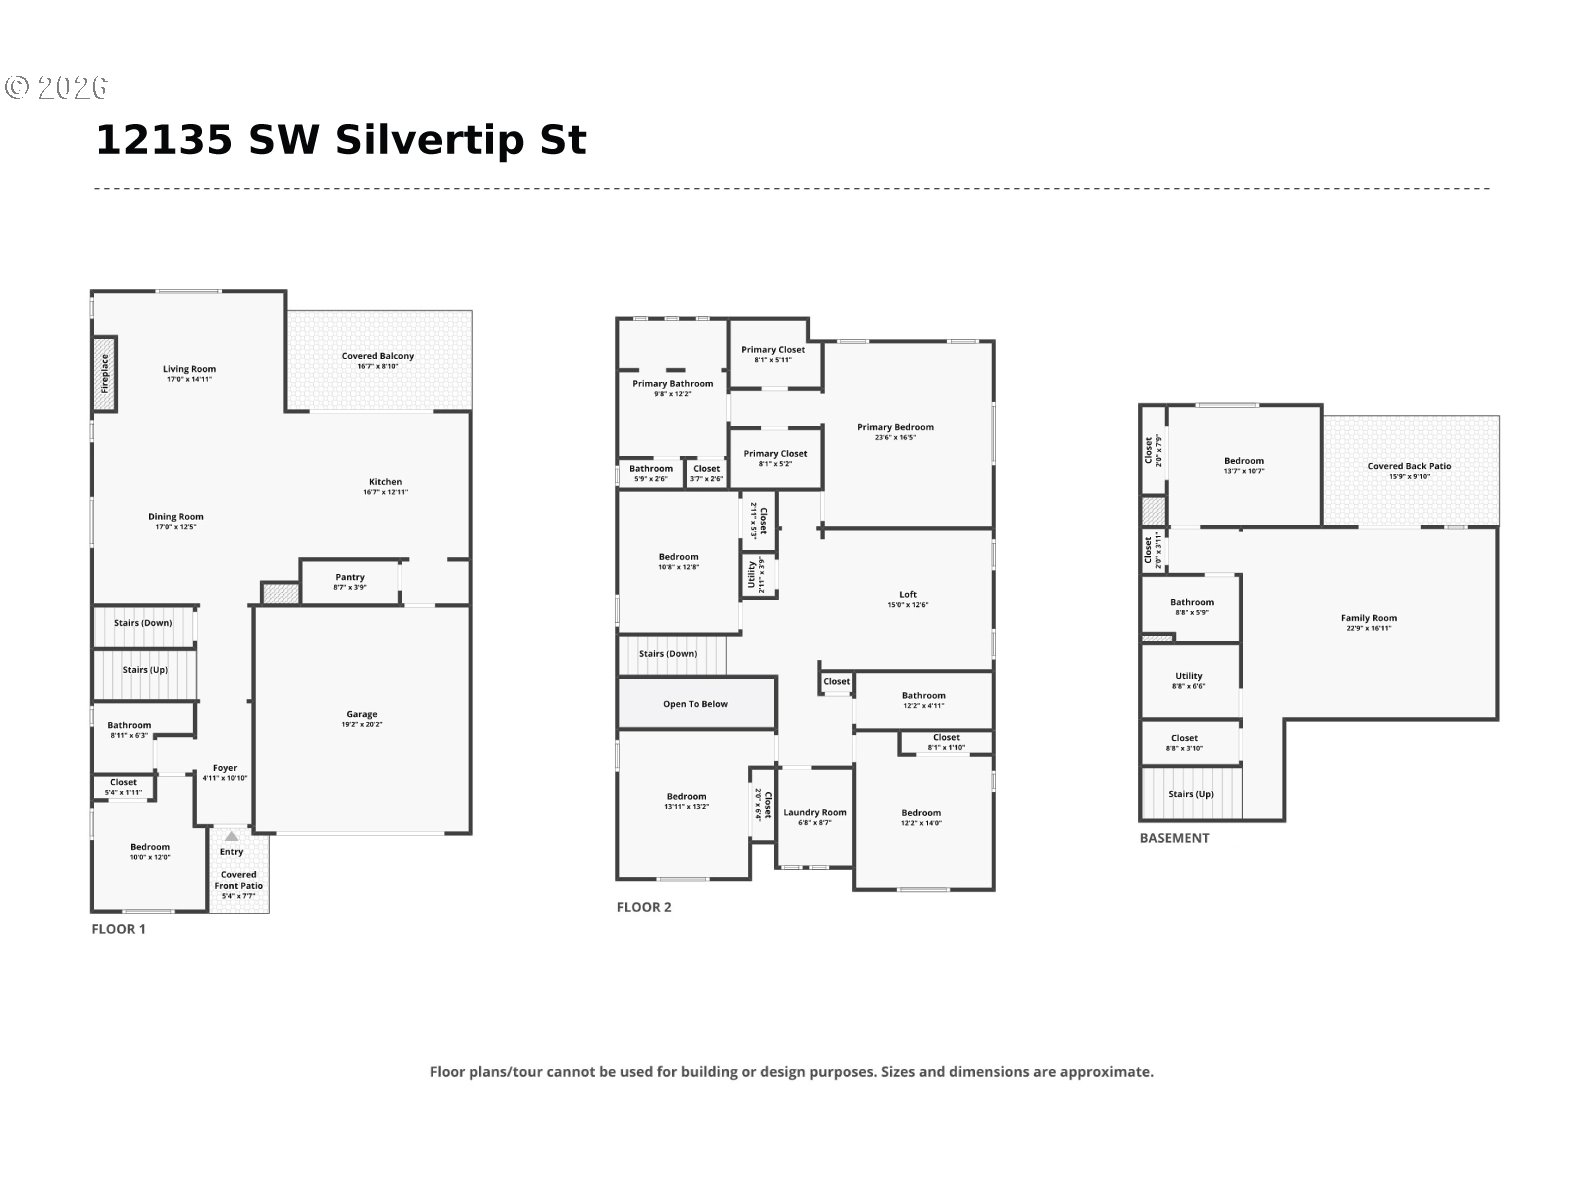
Elevated above it all, this home captures peaceful territorial views and the privacy of a serene greenbelt setting with no rear neighbors. Thoughtfully designed for effortless indoor-outdoor living, enjoy covered upper and lower outdoor spaces that invite year-round entertaining or quiet evenings surrounded by nature. At the center of the home, the gourmet chef's kitchen is sure to impress with a sprawling island, gas cooktop, walk-in pantry, and an open layout that flows seamlessly into the light-filled great room, complete with a striking modern gas fireplace. A main-level bedroom and full bath offer the perfect space for guests, a home office, or multi-generational living. Upstairs, a spacious loft provides endless flexibility for a media room, play space, or additional lounge. Retreat to the luxurious primary suite featuring dual walk-in closets and a spa-inspired bath with double vanities and an oversized European-style walk-in shower. Three additional bedrooms and a full bath complete the upper level. The daylight basement adds incredible versatility with a generous recreation room, an additional bedroom and full bath, and direct access to the covered patio-ideal for entertaining, hosting overnight guests, or creating the ultimate bonus living space. With designer finishes, exceptional functionality, and a premium homesite backing to nature, this home offers the perfect blend of luxury, comfort, and everyday living. See our virtual tour links for more information!
Details
| MLS # | 332519721 |
|---|---|
| Listing Type | For Sale |
| Style | House |
| HOA Dues | $90 |
| Sub-Type | Resale |
| Status | Active |
| Year | 2023 |
| Days On Site | 53 |
| Listing Provided By | eXp Realty, LLC | Stephen FitzMaurice |
Features
| Bed(s) | 6 |
|---|---|
| Bath(s) | 4 Total |
| SQ Feet | 3,960 |
| Garage | 2 |
| Basement | Y |
| Story(s) | 3 |
| Acreage | 0.10 |
| Property View | TreesWoods |
Interior
| Heating | Forced Air95Plus |
|---|---|
| Heating Yn | Yes |
| Cooling | Central Air |
| Cooling Yn | Yes |
| Interior Features | High Ceilings, Quartz, Tile Floor |
| Window Features | Double Pane Windows, Vinyl Frames |
| Appliances | Builtin Oven, Convection Oven, Cooktop, Dishwasher, Gas Appliances, Island, Microwave, Pantry, Quartz, Stainless Steel Appliance, Tile |
Exterior
| Exterior Features | Covered Patio, Fenced, Garden, Porch, Yard |
|---|---|
| Roof | Composition |
| Foundation Details | Concrete Perimeter |
| Lot Features | Level, Trees |
Parking
| Attached Garage Yn | Yes |
|---|---|
| Parking Features | Driveway |
Taxes
| Property | 9870 |
|---|
Area Information
| State | OR |
|---|---|
| County | Washington |
| City | Beaverton |
| Zip Code | 97007 |
| Community Name | COOPER MOUNTAIN ALOHA SOUTH |
| School District | Mountainside |
| Elementary School | Hazeldale |
| High School | Mountainside |
| Listing VS Median (in COOPER MOUNTAIN ALOHA SOUTH) | |
Price: $915,000 low | high Med: $630,000 sqft: 3,960 low | high Med: 2,438 $ / sqft: $231 low | high Med: $258 On site: 53 low | high Med: 138 | |
Market Activity 97007
Request a showing
Request a showing
Contact
Learn More About This Property

| State | OR |
|---|---|
| County | Washington |
| City | Beaverton |
| Zip Code | 97007 |
| Community Name | COOPER MOUNTAIN ALOHA SOUTH |
| School District | Mountainside |
| Elementary School | Hazeldale |
| High School | Mountainside |
| Listing VS Median (in COOPER MOUNTAIN ALOHA SOUTH) | |
Price: $915,000 low | high Med: $630,000 sqft: 3,960 low | high Med: 2,438 $ / sqft: $231 low | high Med: $258 On site: 53 low | high Med: 138 | |